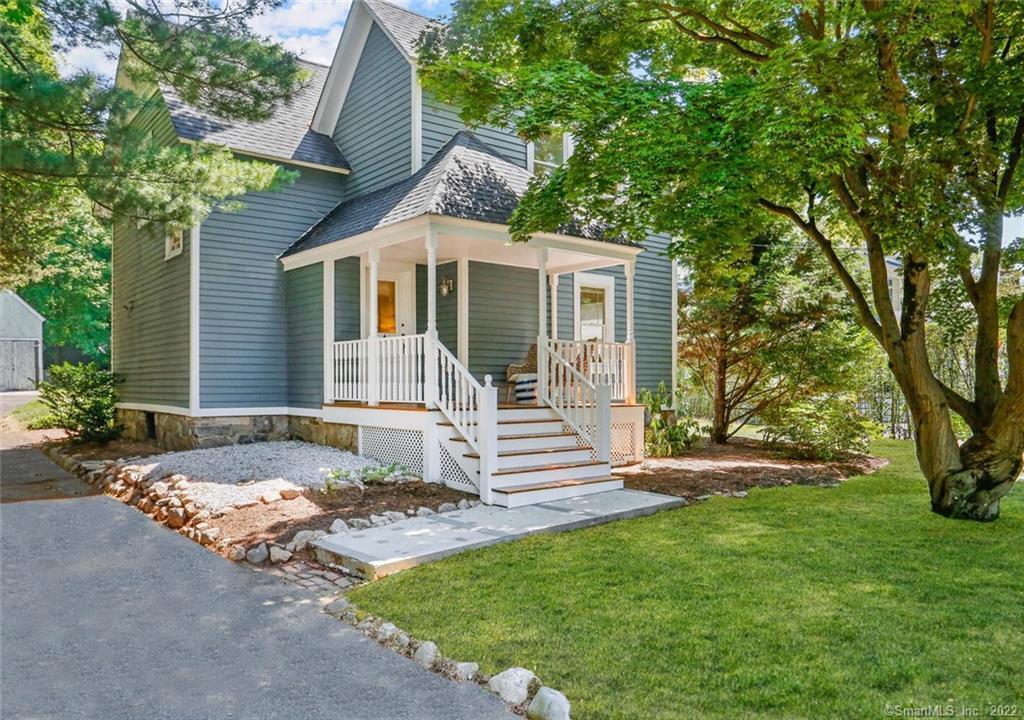
Blue-gray house with a white-railed front porch, stone foundation, and mature trees.
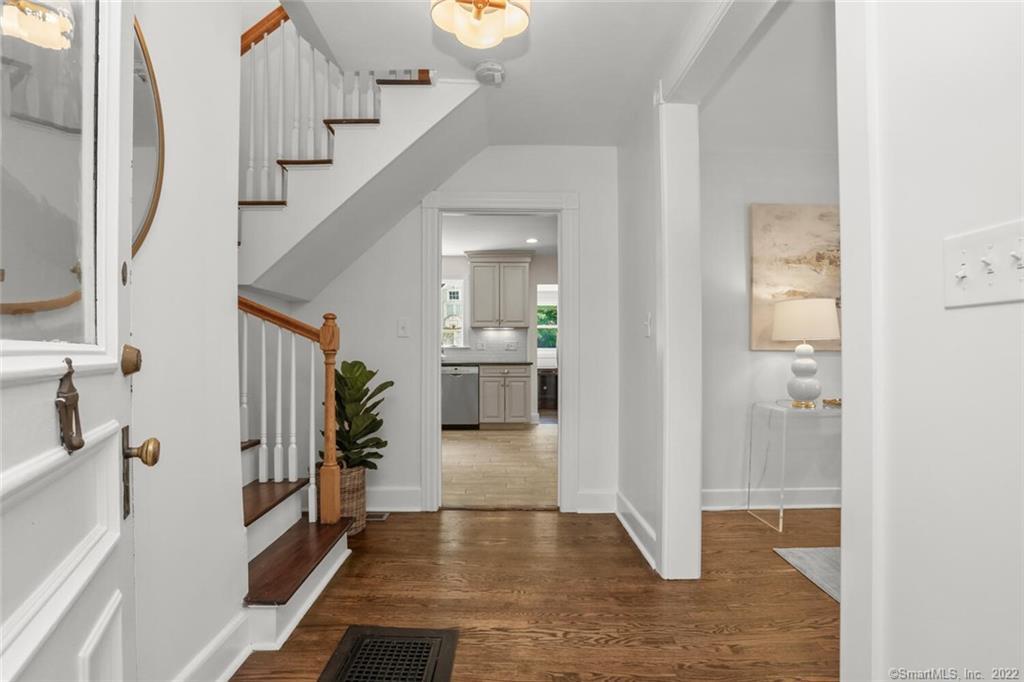
Entry foyer with hardwood floors, a white staircase, and the kitchen visible through the hall.
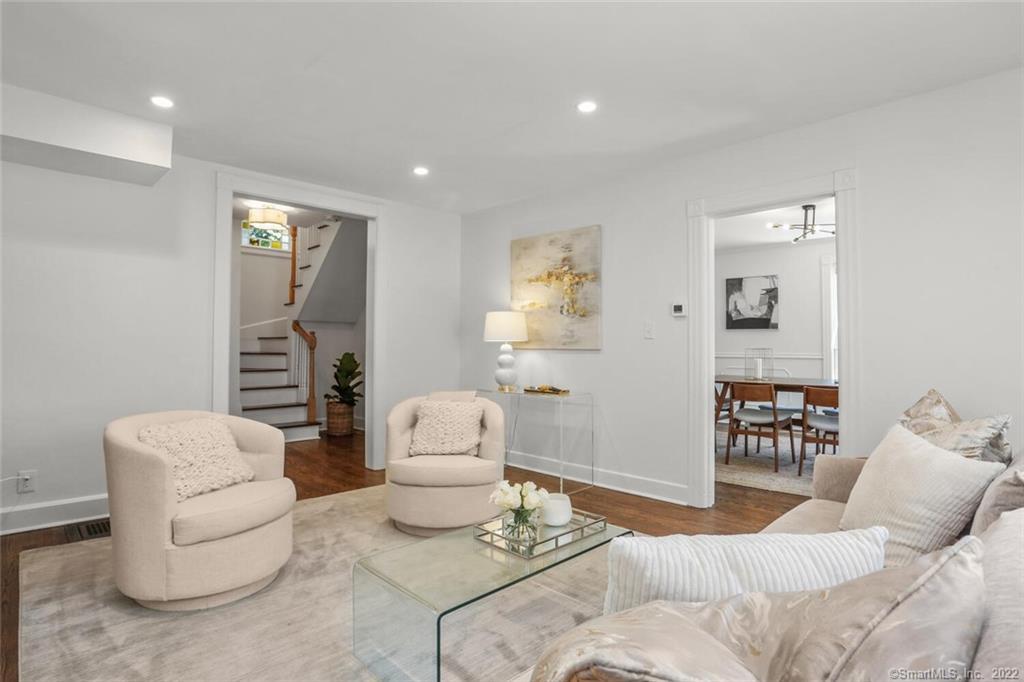
Staged living room with cream seating, a glass coffee table, and views into the staircase and dining room.
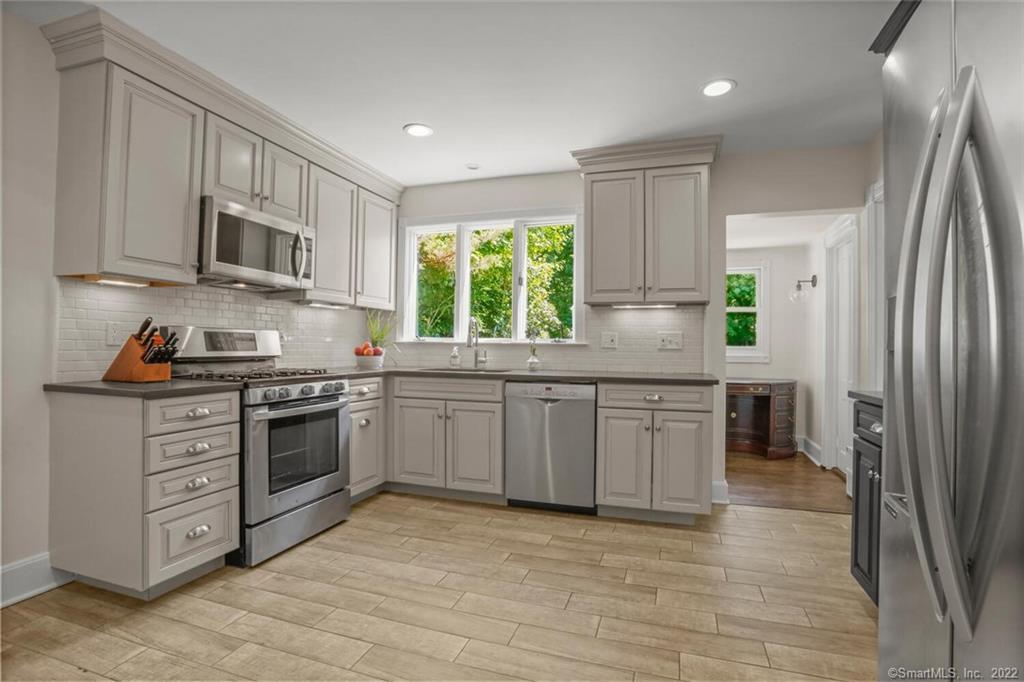
Kitchen with gray cabinetry, stainless steel appliances, and a wide window overlooking greenery.
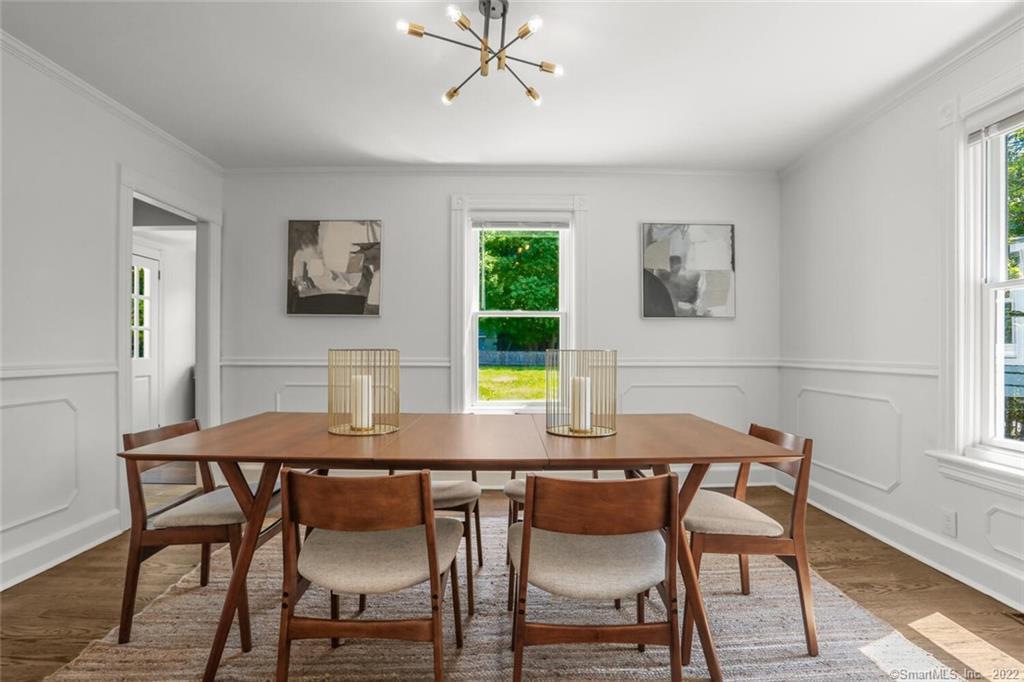
Dining room with a long wood table, upholstered chairs, white wainscoting, and large windows.
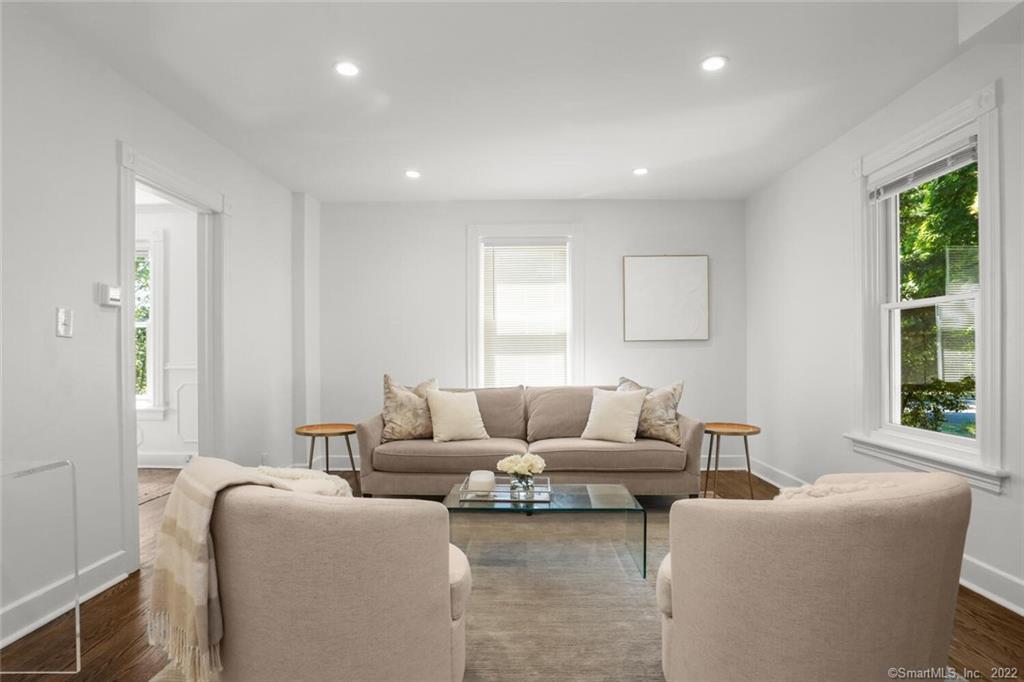
Staged living room with a taupe sofa, cream armchairs, and a glass coffee table.
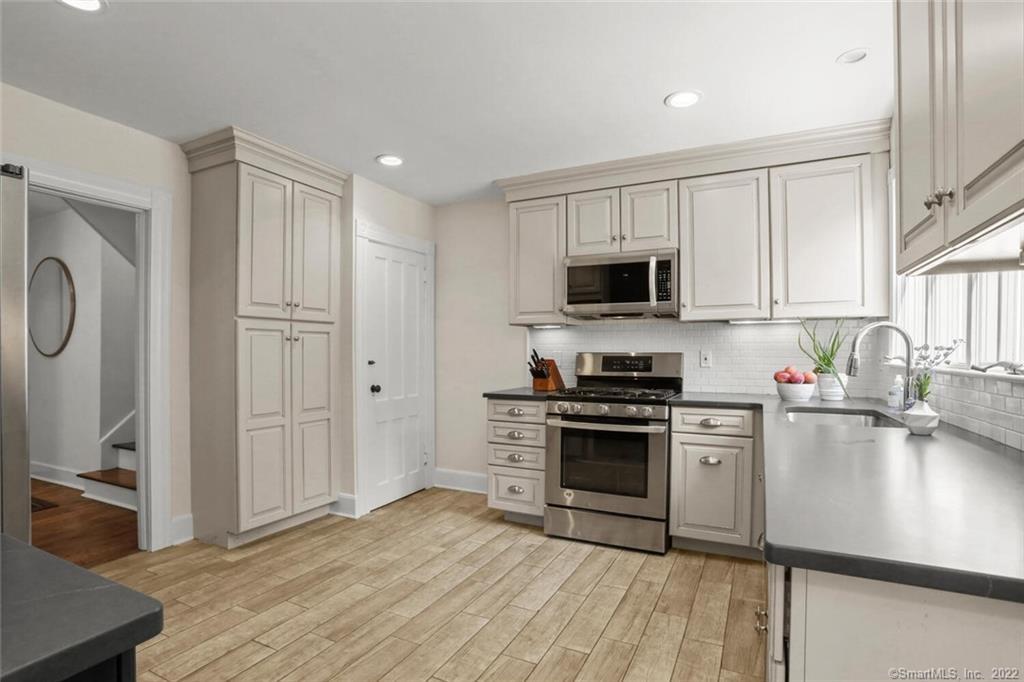
Kitchen with white paneled cabinets, stainless steel appliances, gray counters, and light wood-look tile flooring.
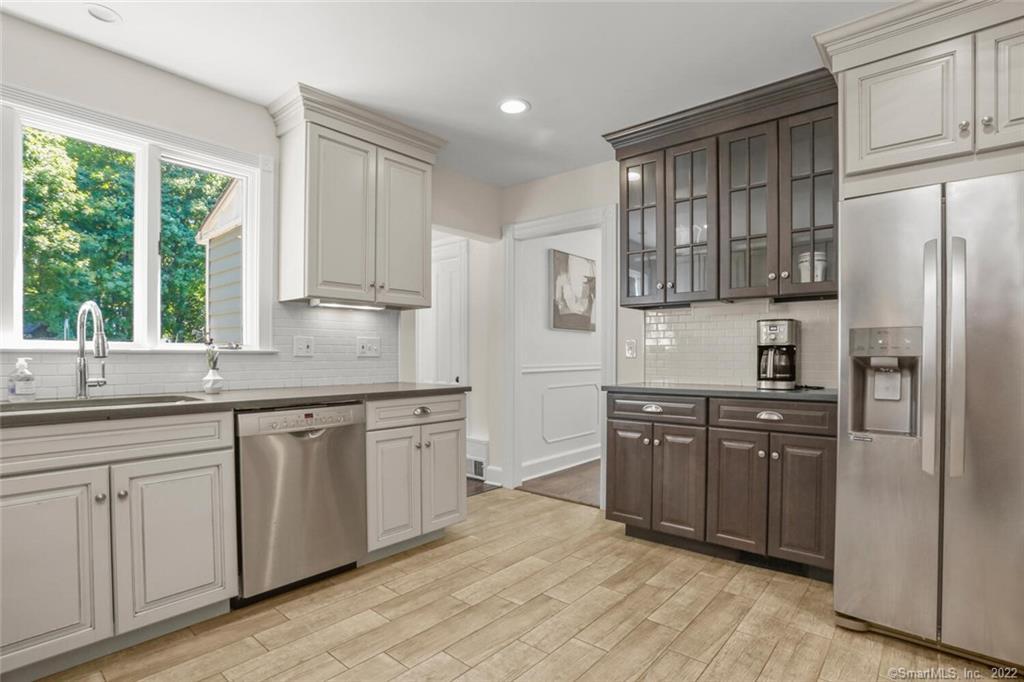
Kitchen with contrasting white and dark cabinetry, stainless appliances, and a window overlooking greenery.
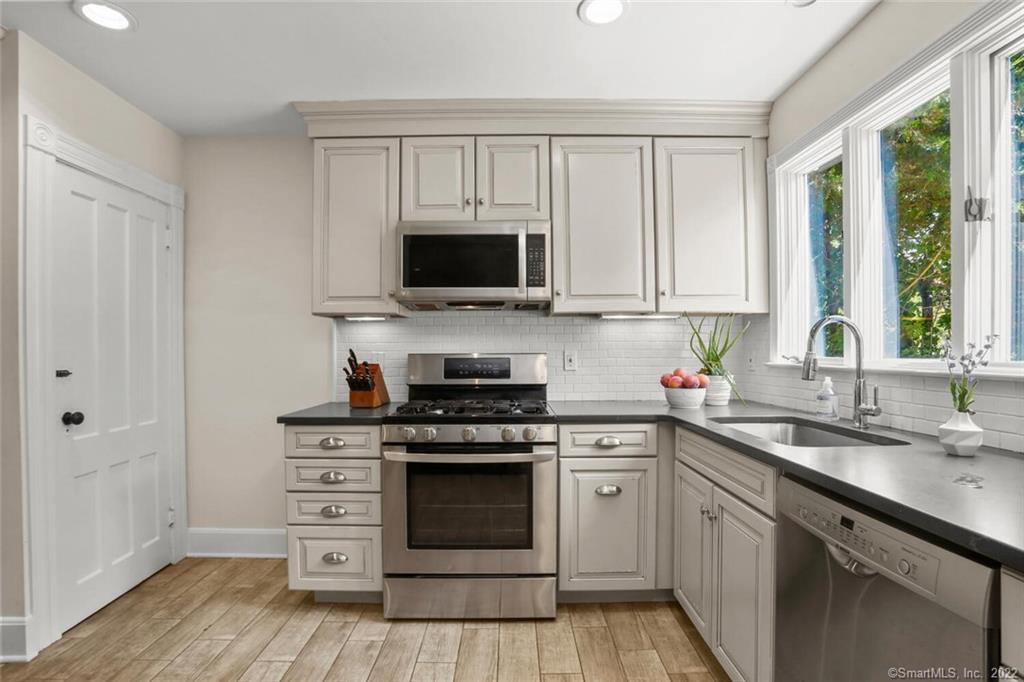
Kitchen with gray cabinetry, stainless appliances, dark counters, and a large window over the sink.
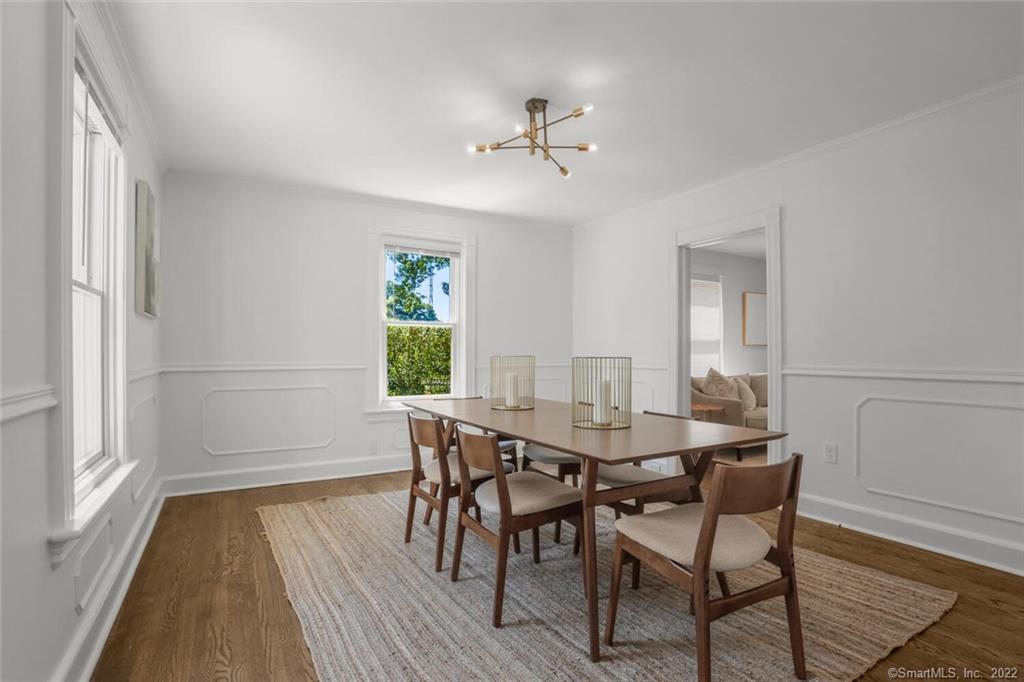
Dining room with a wooden table, paneled white walls, tall windows, and a brass chandelier.
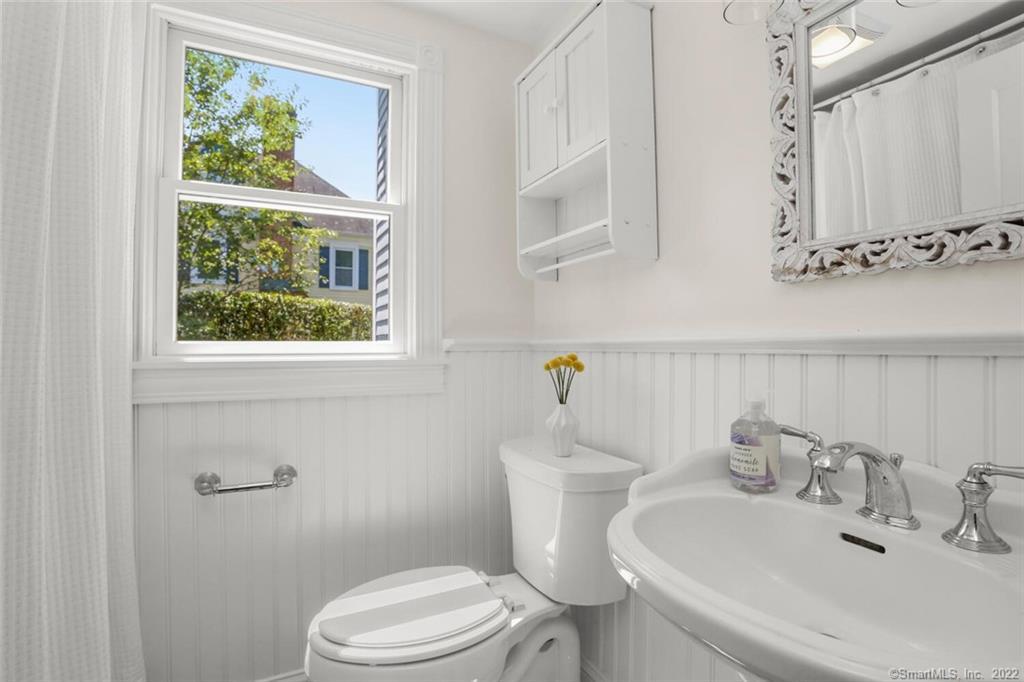
White bathroom with beadboard walls, an ornate mirror, and a window overlooking greenery.
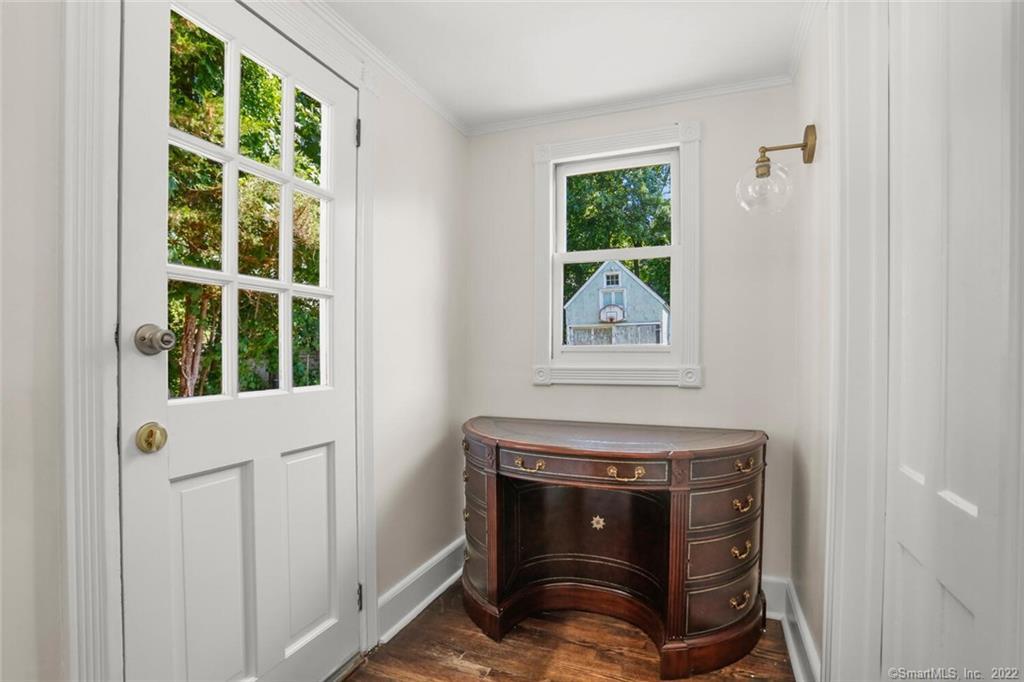
Foyer with a curved dark wood chest, a glass-paneled door, and a window overlooking trees.
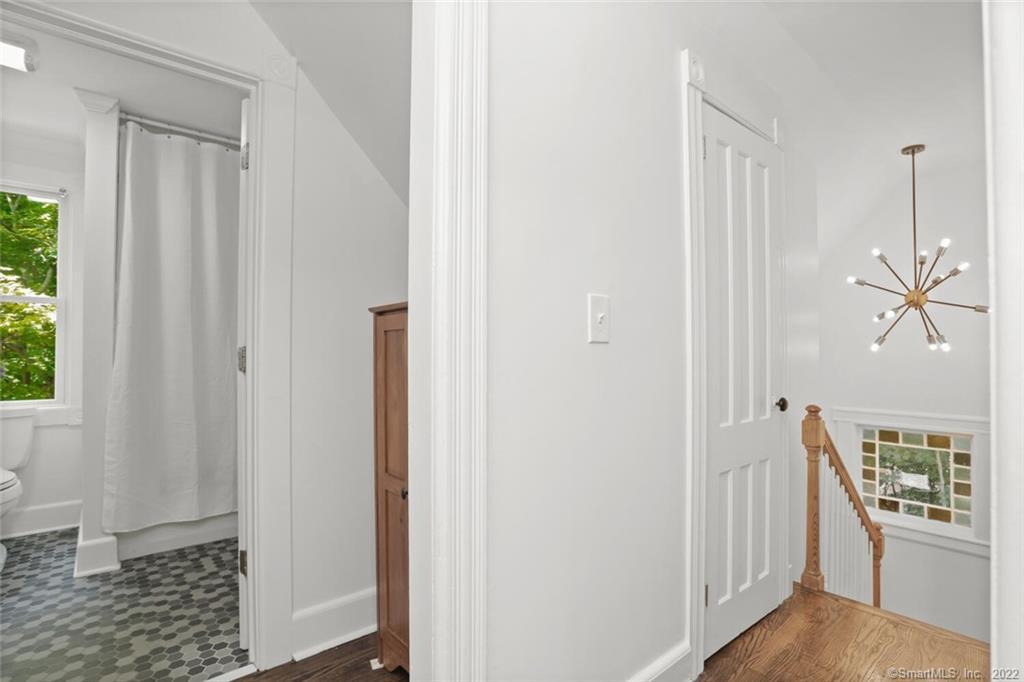
White hallway landing with a patterned-tile bathroom, wood stair railing, and starburst chandelier.
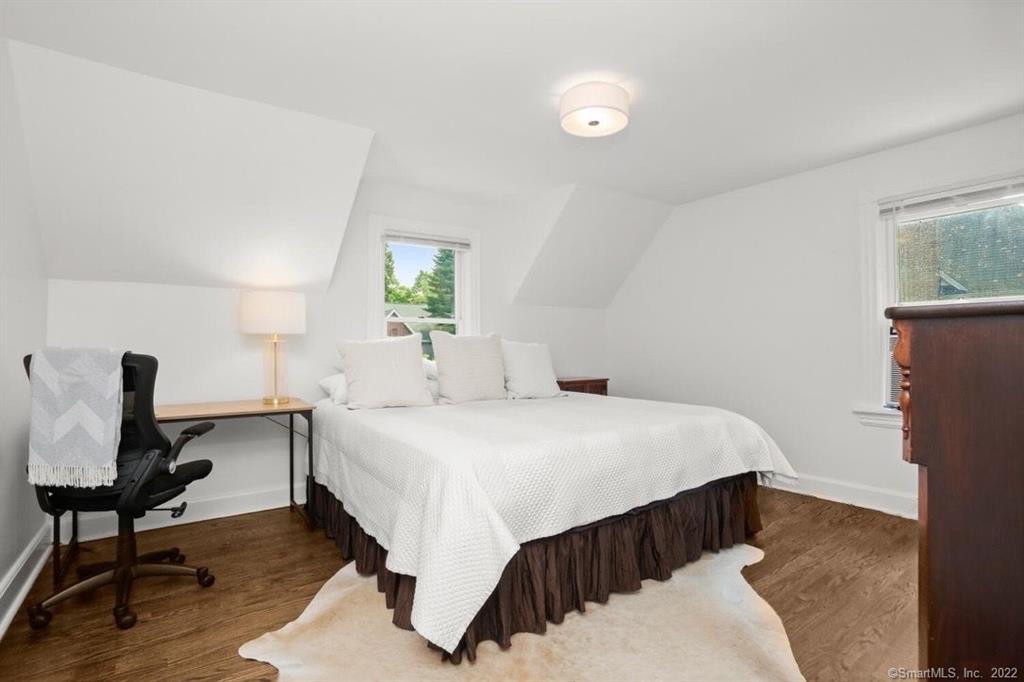
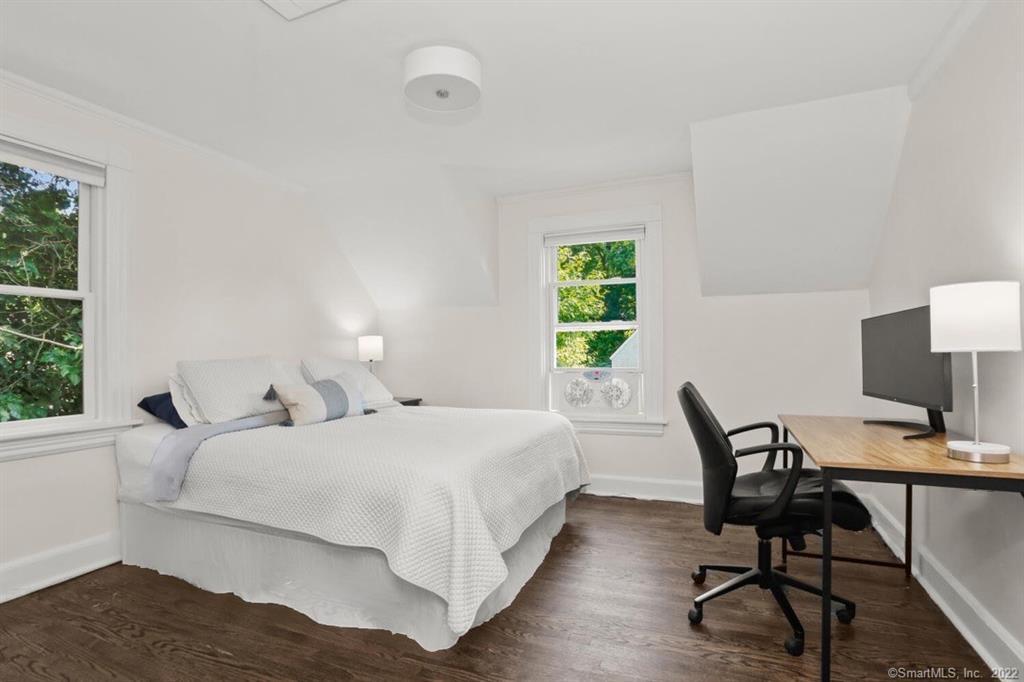
Bedroom with a white-covered bed, sloped ceiling, and desk beside the bed.
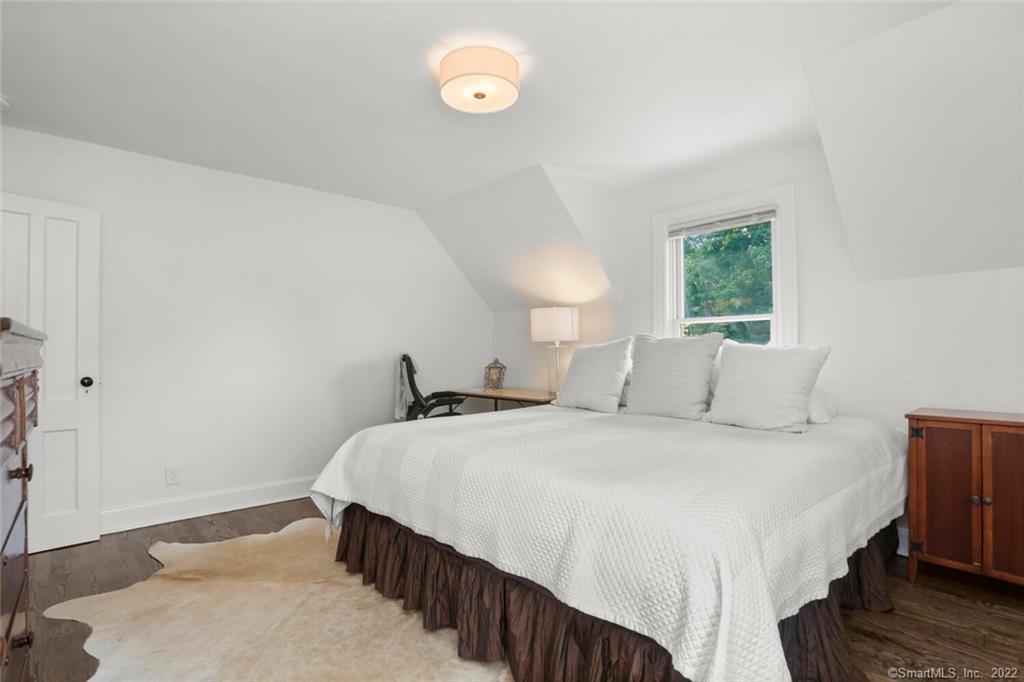
Furnished bedroom with a large white bed beneath a sloped ceiling and a window overlooking greenery.
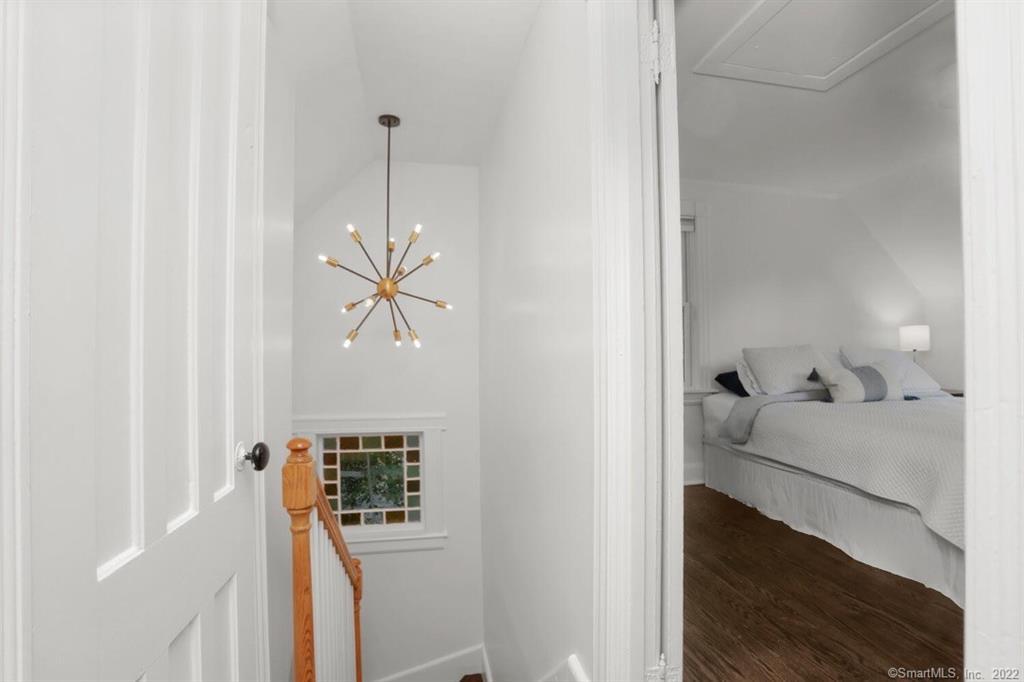
Upstairs landing with a wood stair rail and starburst chandelier, beside a doorway to a white bedroom.
Bedroom with a white bed, sloped ceilings, dark wood floors, and a desk beside two windows.
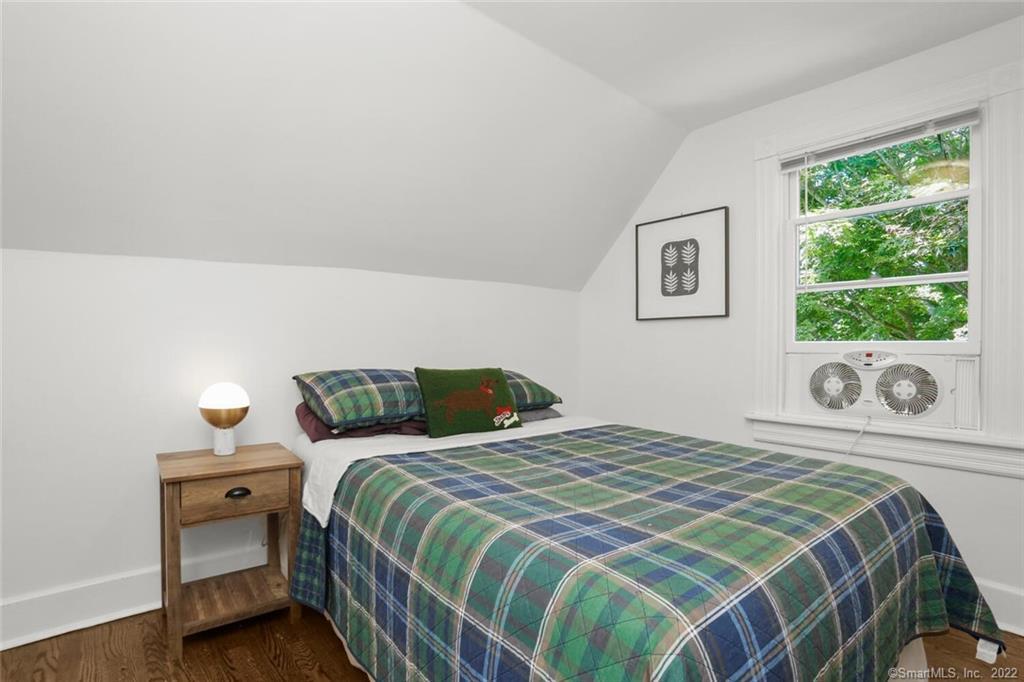
Bedroom with green and blue plaid bedding, a wooden bedside table, and a window-mounted air conditioner.
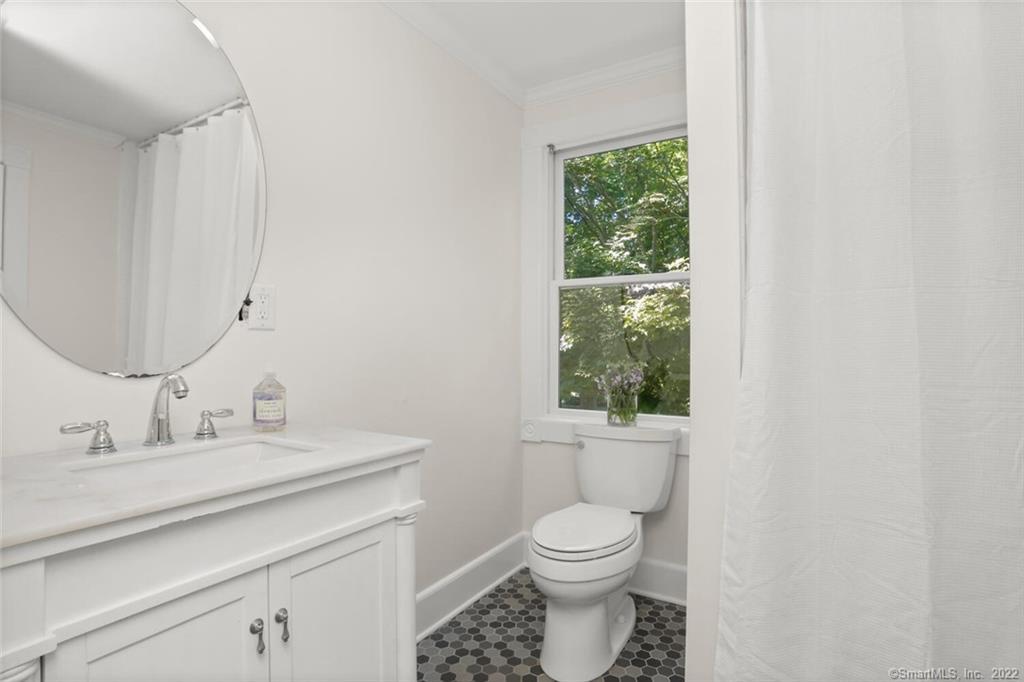
White bathroom with a vanity, toilet beneath a leafy window, and dark hexagonal floor tiles.
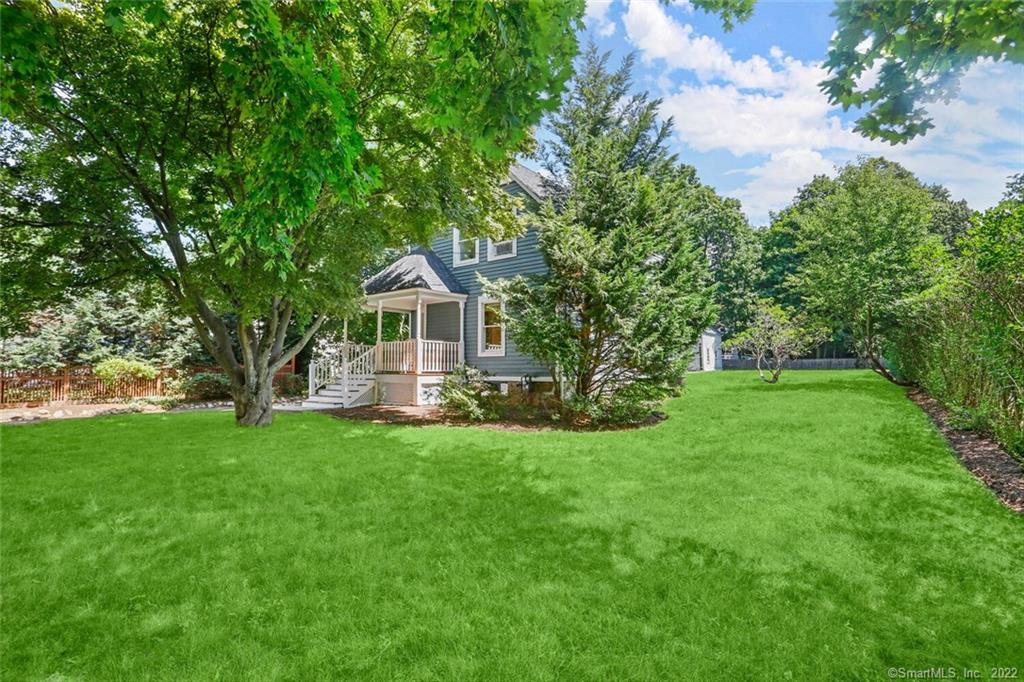
Gray two-story house with a covered porch behind a broad lawn and mature trees.
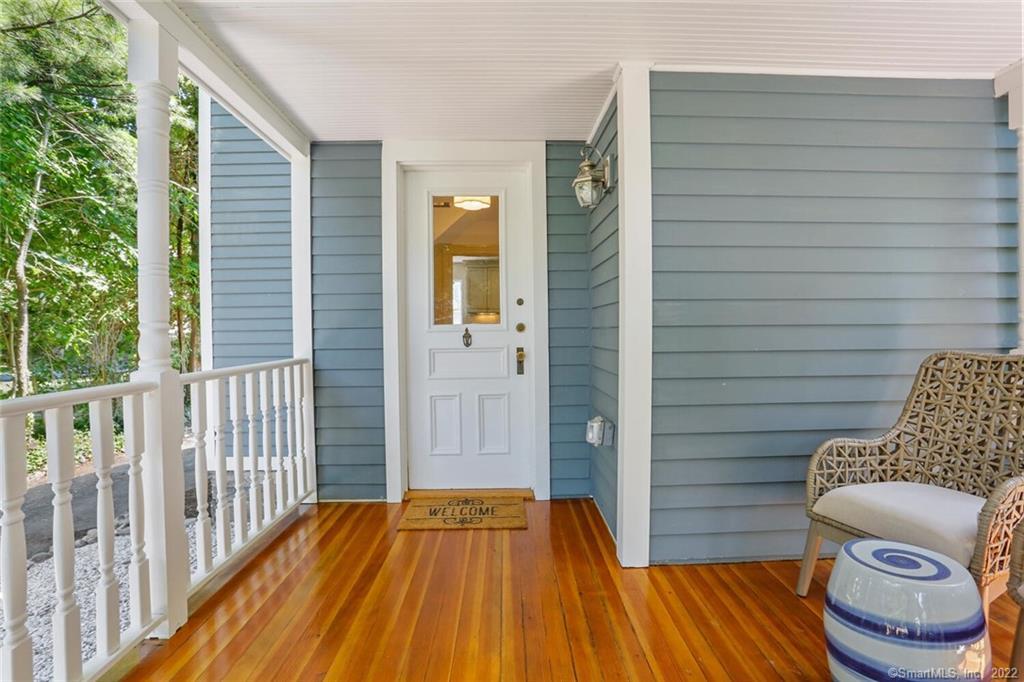
Covered front porch with blue siding, white entry door, polished wood flooring, and a wicker chair.
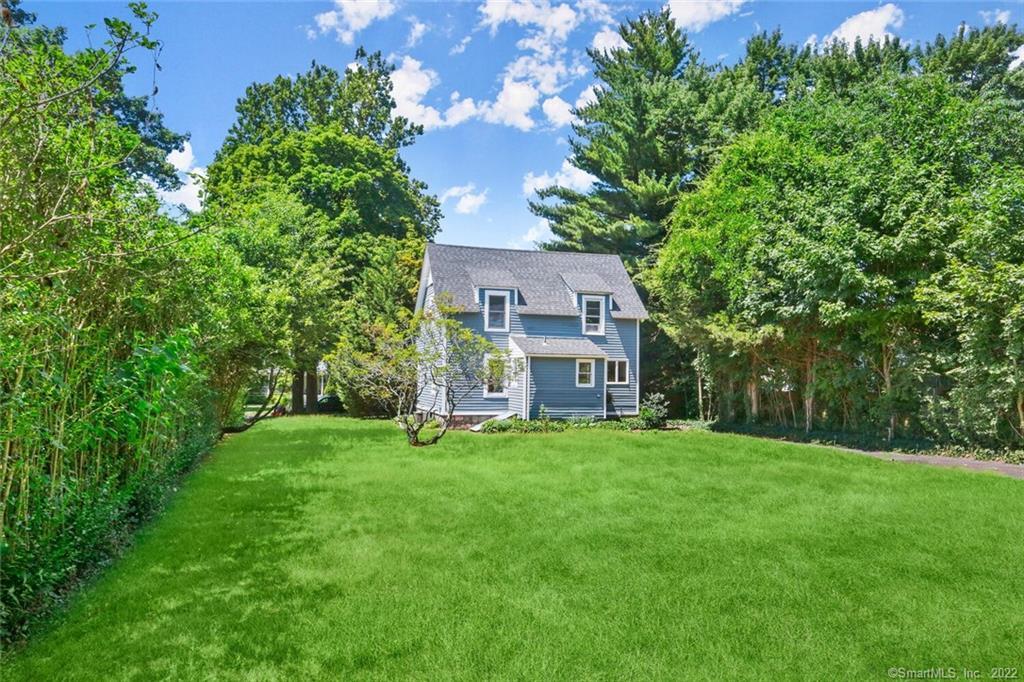
Gray-blue two-story house with dormer windows beyond a broad lawn, surrounded by mature trees.
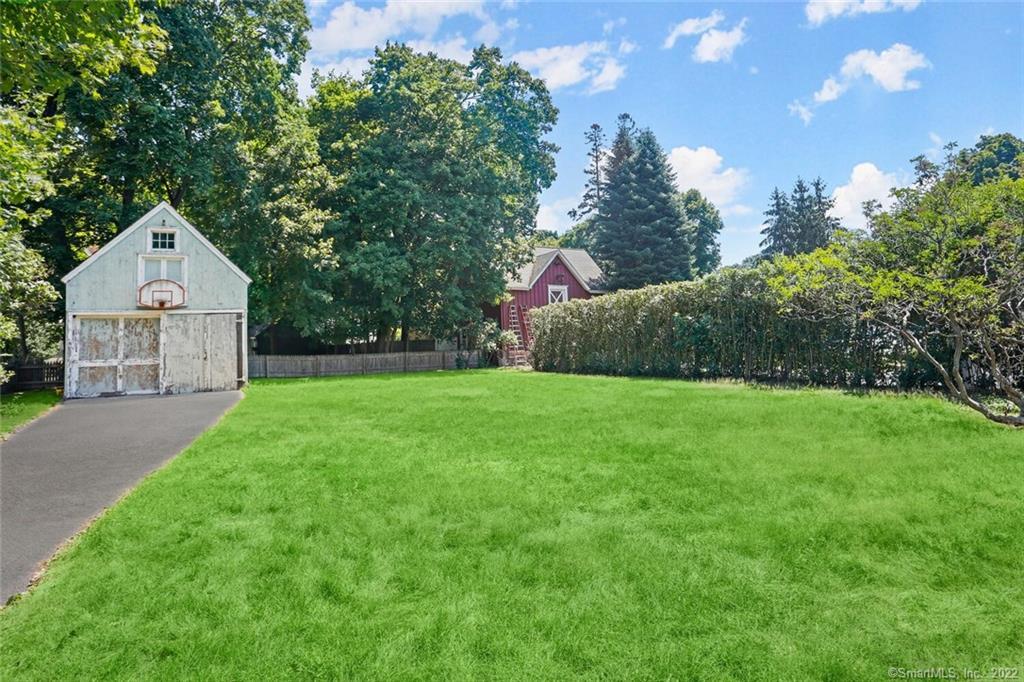
Backyard lawn with a basketball hoop on a weathered outbuilding and a red shed beyond the hedge.
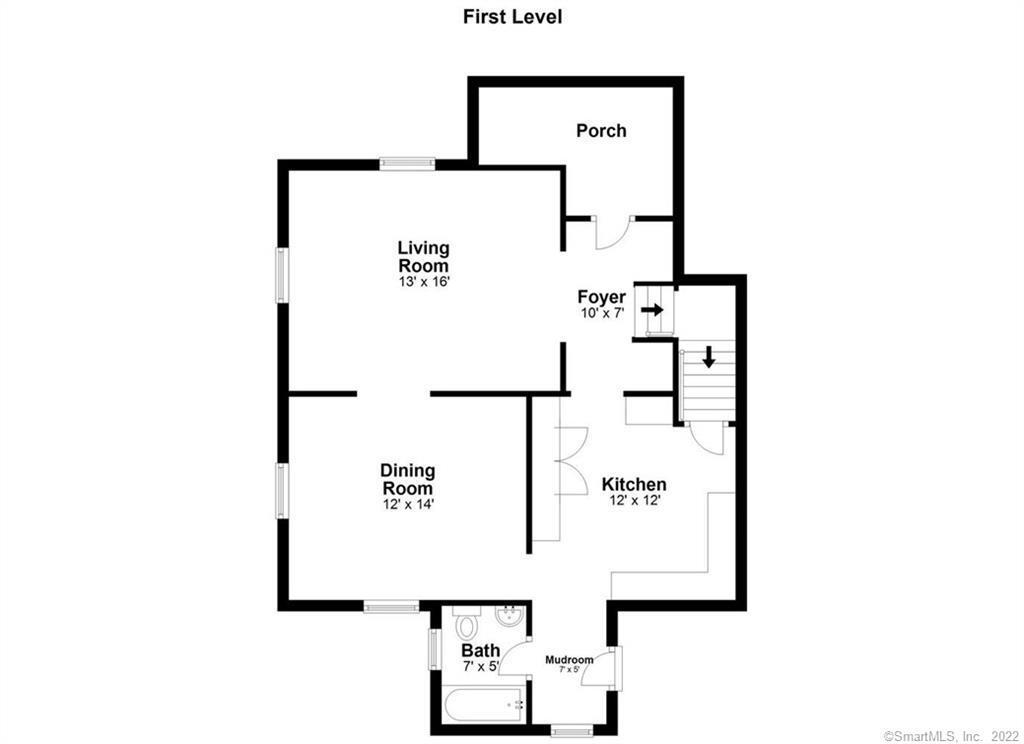
First-level floor plan showing the living room, dining room, kitchen, porch, bath, and mudroom.
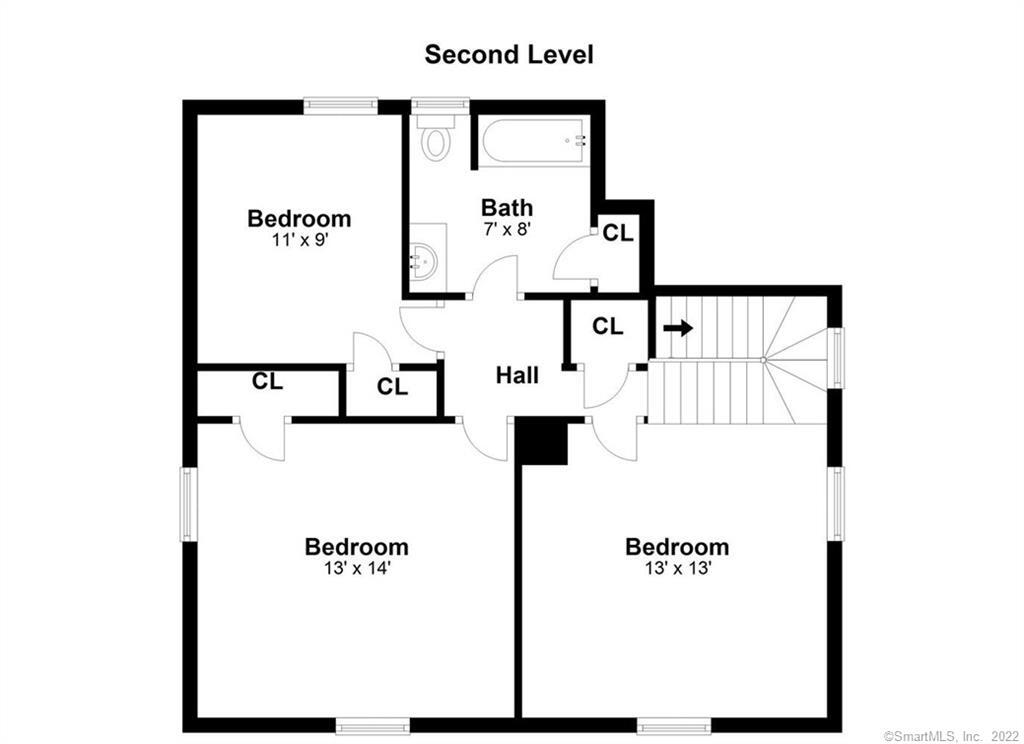
Second-level floor plan showing three bedrooms, one bathroom, a hall, closets, and stairs.
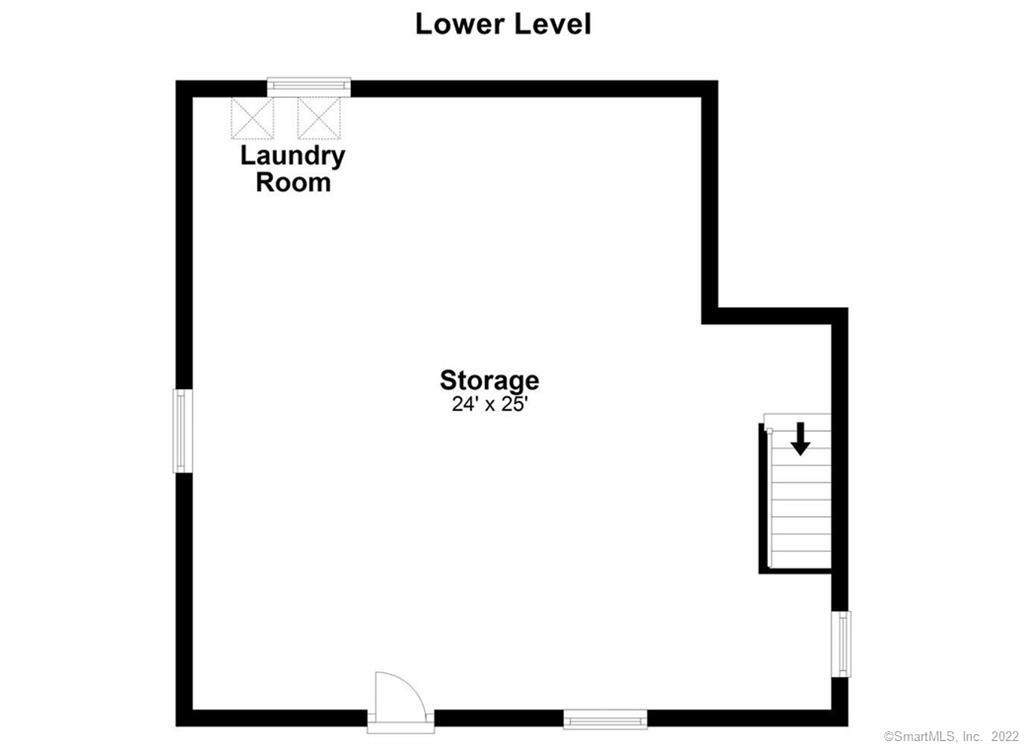
Lower-level floor plan showing a laundry room, large storage area, staircase, and exterior door.
VIEW PHOTOS
$1,190,526

93 Holmes

3 Beds 2 Baths 1,365 Sq.Ft. 0.32 Acres

Description

Home Sweet Holmes. Walk up the porch stairs to this fully renovated in 2018 beauty and take in the views of the fabulous neighborhood. Greeted by an antique door with leaded glass, you enter the foyer and can instantly see and feel that this home has been updated including new hardwood floors, new windows, high ceilings, and a new kitchen. A dedicated formal living room, dining room, mudroom and new full bath round out this level with easy flow. Upstairs, 3 beds + updated bath complete this jewel box of a home . Perfection when you want everyone sleeping on one level. If potential is what you want...look right out back. This generous lot and barn offer incredible opportunity. If convenience, opportunity and price are at the top of your list...look no further...93 Holmes checks all the boxes.

Share Property

Location

93 Holmes Avenue, Darien, CT 06820

Status

Sold

Date Sold

September 30, 2022
Genevieve Schettino

Genevieve Schettino

TITLE

Licensed Real Estate Salesperson

Amanda Davenport

Amanda Davenport

TITLE

Licensed Real Estate Salesperson

Property Amenities

Interior
Laundry room In Basement
Appliances Dishwasher, Dryer, Freezer, Gas Range, Microwave, Refrigerator, Washer, Gas Water Heater
Total Bedrooms: 3
Full Bathrooms: 2
Other Interior Features Entrance Foyer
Area & Lot
Lot Area 0.32 Acres
Living area 1,365 Sq.Ft.
MLS® ID 170510289
Year Built 1896
High School Darien
Middle School Darien
Elementary School Holmes
Water Frontage Beach Front
Architecture Styles Farm House
Type Residential
Status Sold
Exterior
Air conditioning Central Air
Heat type Forced Air
Water Source Public
Garage Space 2.0
Sewer Public Sewer
Parking Paved
Lot Features Level
Roof Asphalt
Finance
Sales Price $1,190,526
Real Estate Tax $8,443 yearly
Entry foyer with hardwood floors, a white staircase, and the kitchen visible through the hall.

360 Virtual Tour

Take a tour of this property

We're Here to Help Make Your Move Smooth & Simple

Don't go at your Connecticut real estate journey alone! By reaching out to our team, we can begin the process of guiding and supporting you through every step - from home search to closing.