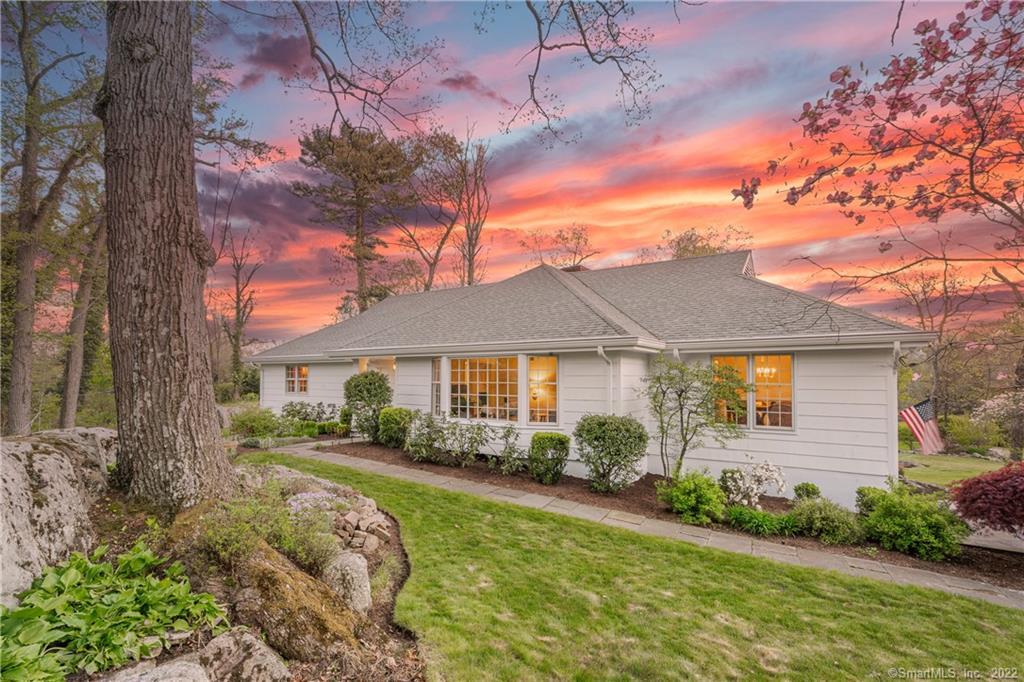
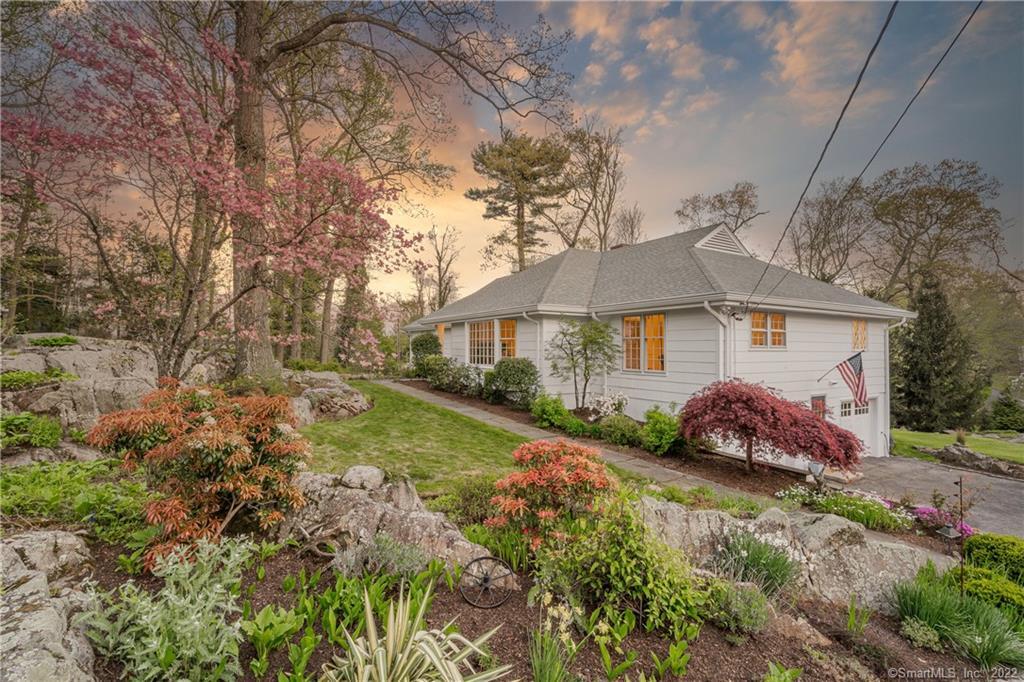
White single-story home with glowing windows and landscaped grounds beneath a vivid sunset.
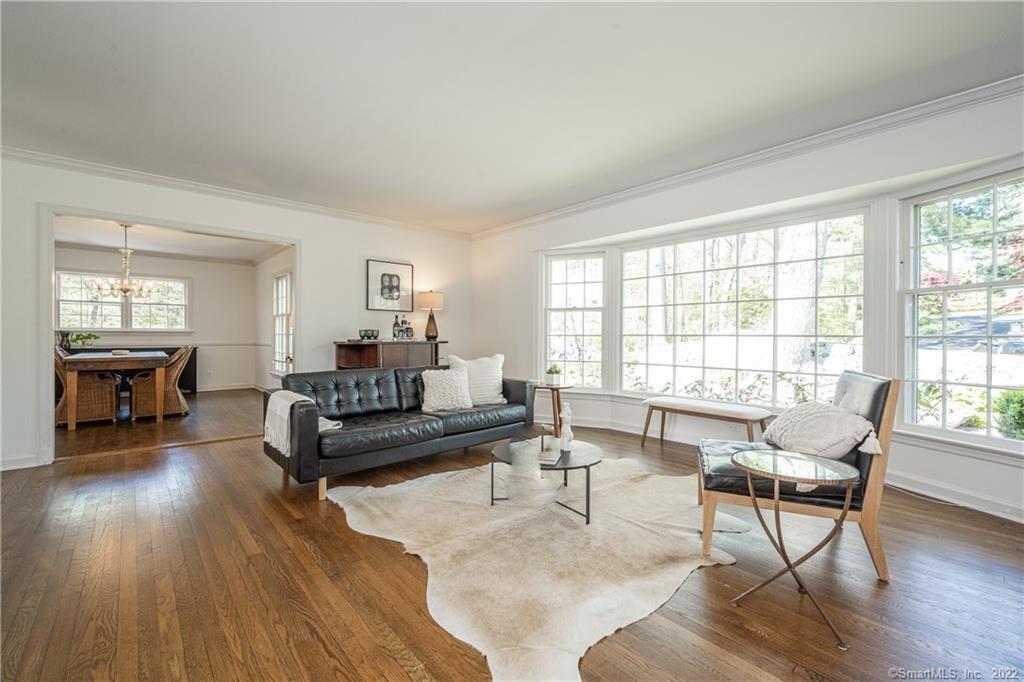
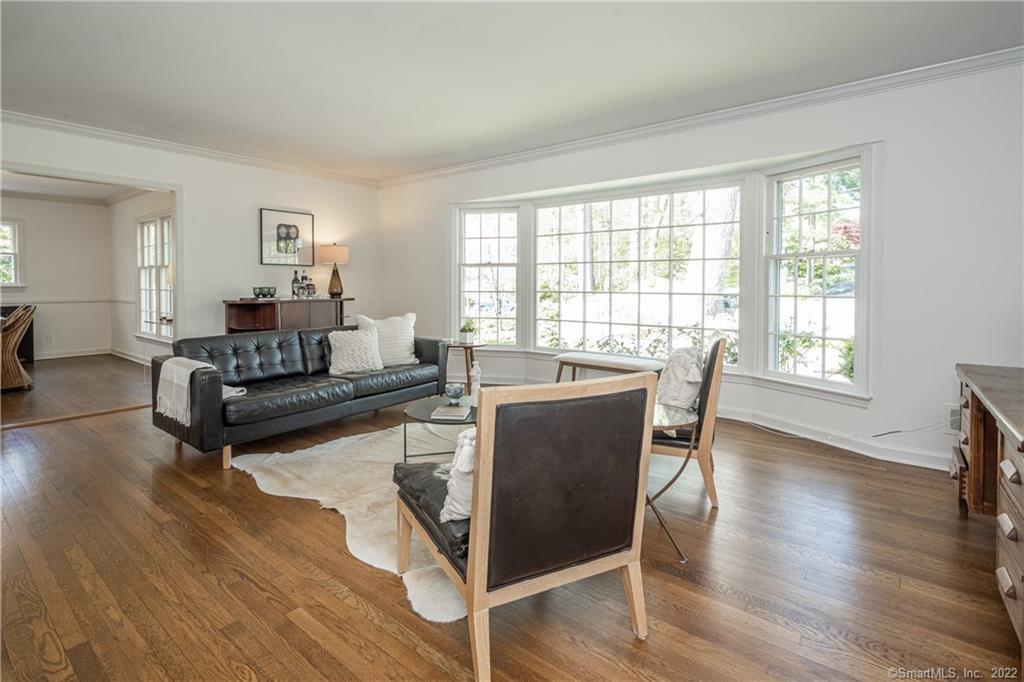
Living room with large windows, hardwood floors, and an adjoining dining area.
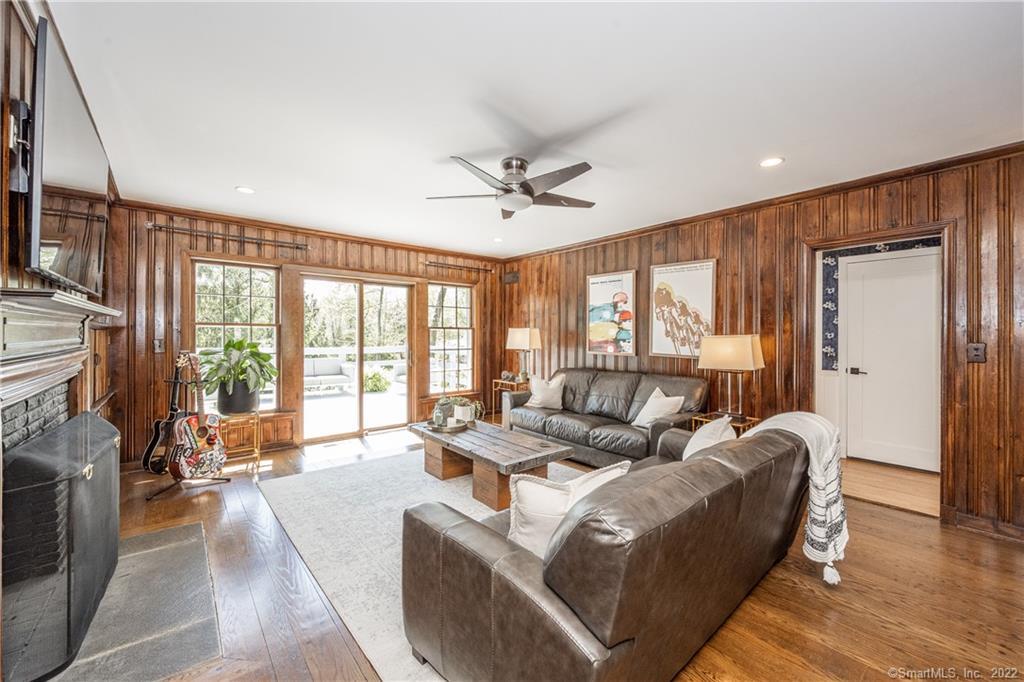
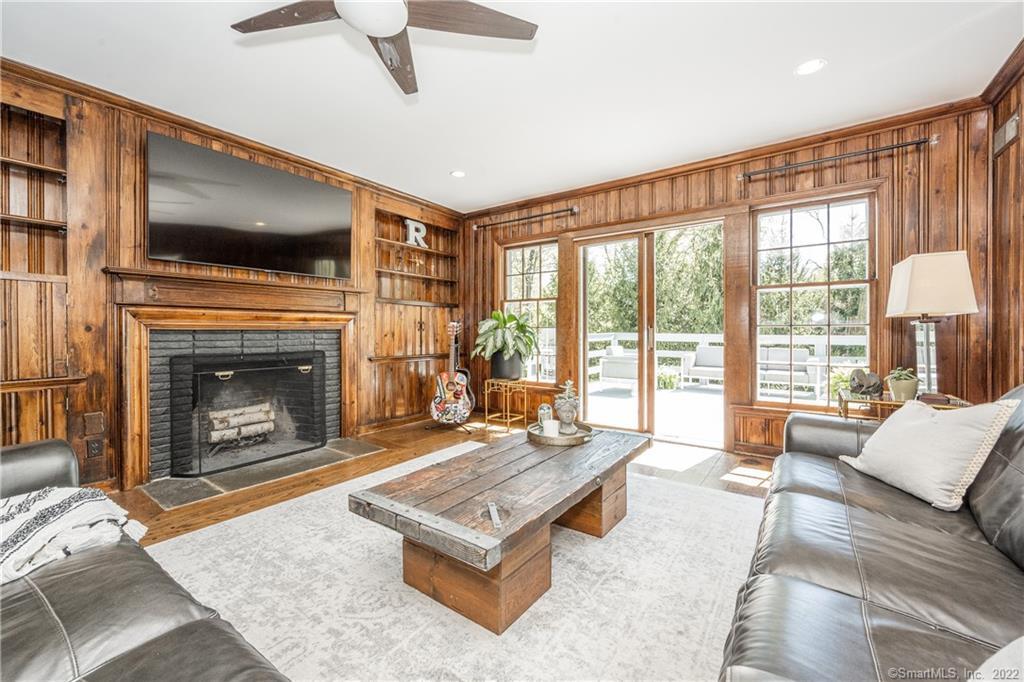
Wood-paneled living room with leather sofas, a stone fireplace, and sliding glass doors to a patio.
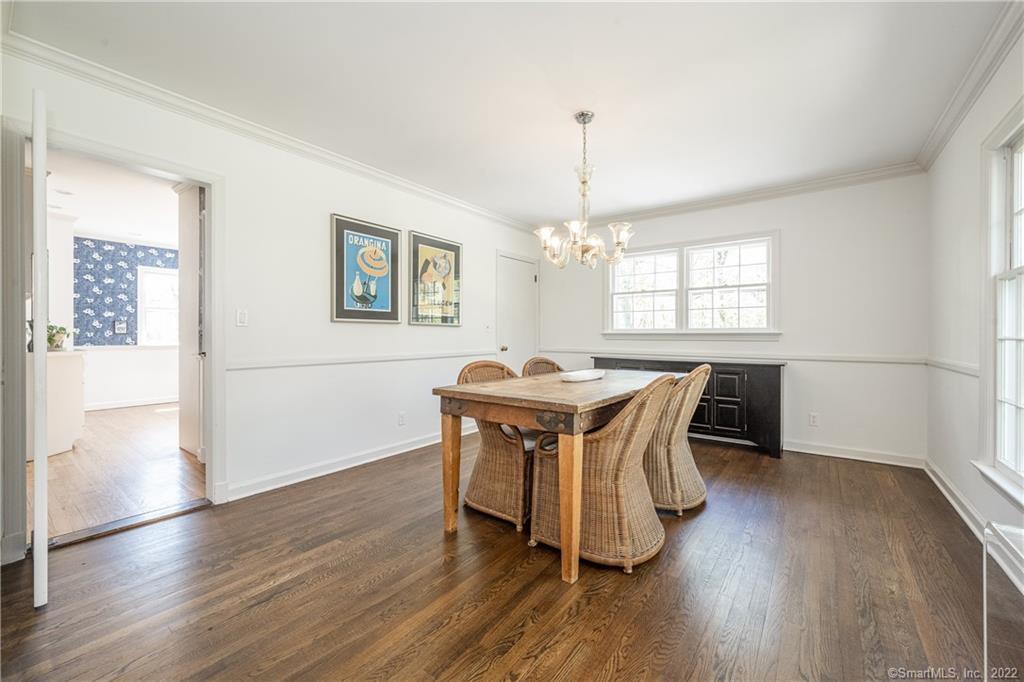
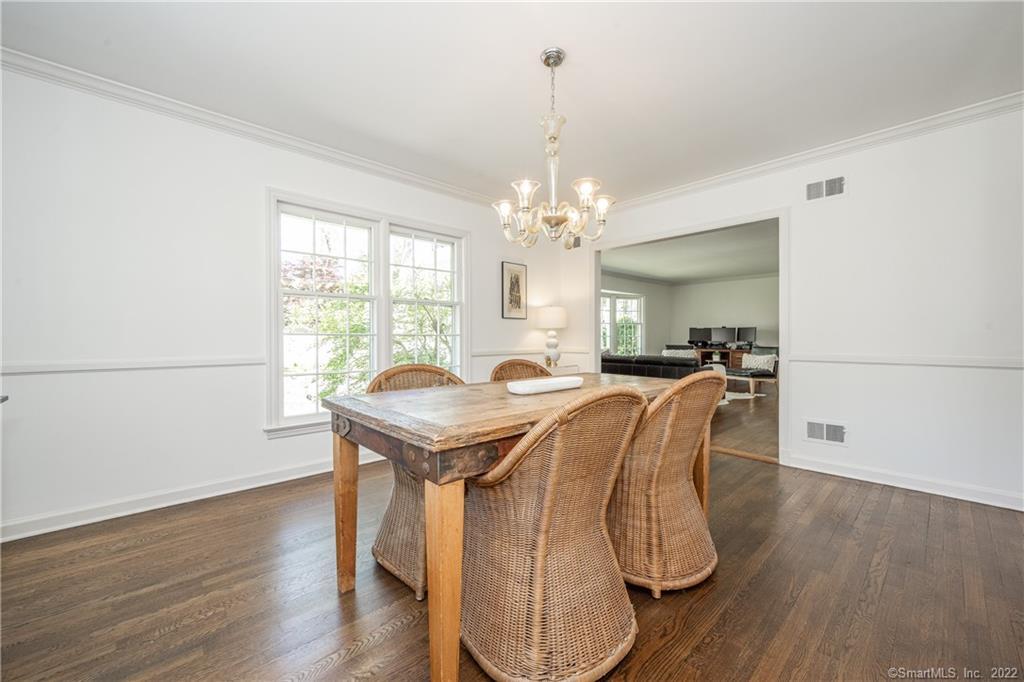
Dining room with a wooden table, wicker chairs, hardwood floors, and black built-in cabinetry.
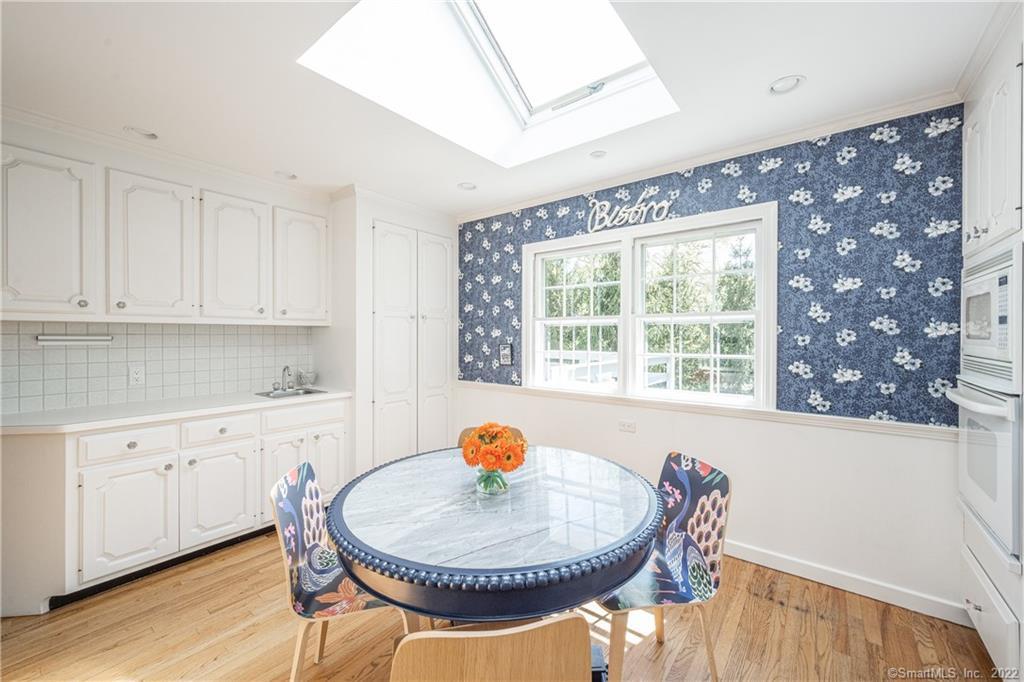
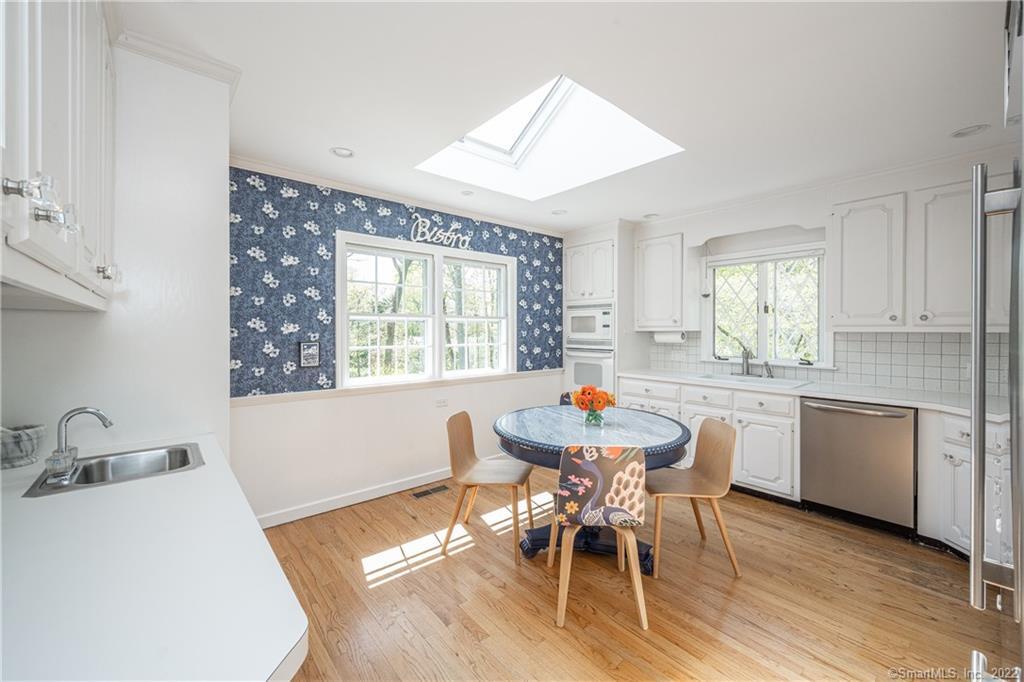
Kitchen dining area with a round table, blue floral wallpaper, and a large skylight.
Aerial view of coastal homes beside a sheltered inlet, with wooded shores and a turquoise swimming pool.
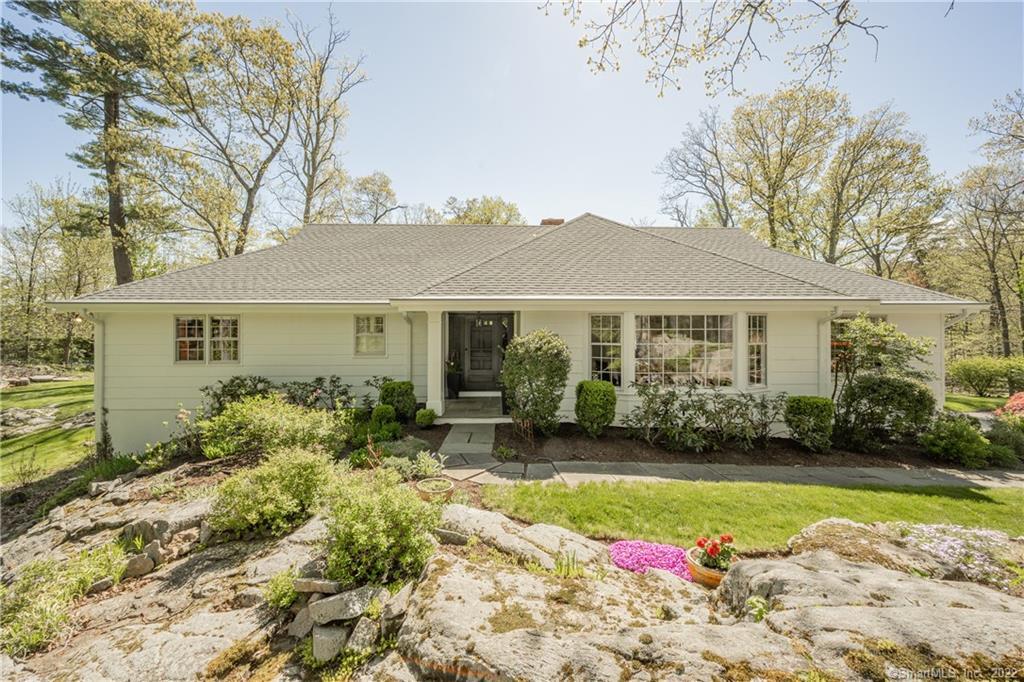
Single-story white house with a centered entry, landscaped shrubs, and a rocky garden in front.
Living room with a black leather sofa, hardwood floors, and large multi-pane windows.
Dining room with a rustic wood table, wicker chairs, and a chandelier beside large windows.
Living room with wood-paneled walls, built-in shelves, a fireplace, and large windows opening to a patio.
Kitchen dining area with round table beneath a skylight and dark blue floral wallpaper.
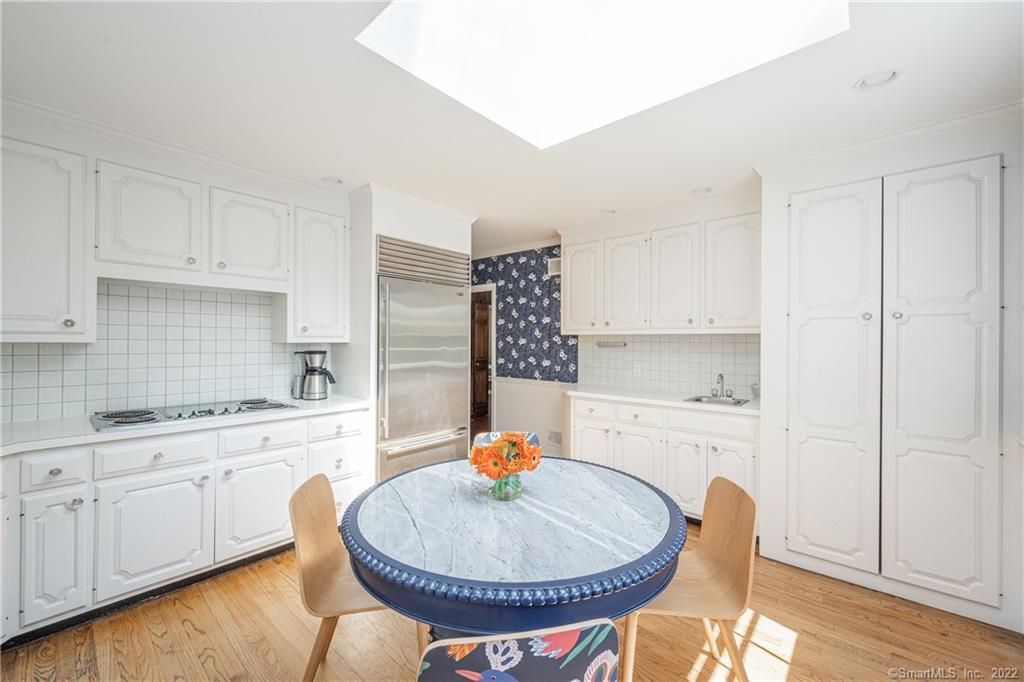
White kitchen with a skylight, stainless-steel refrigerator, and round blue-edged table.
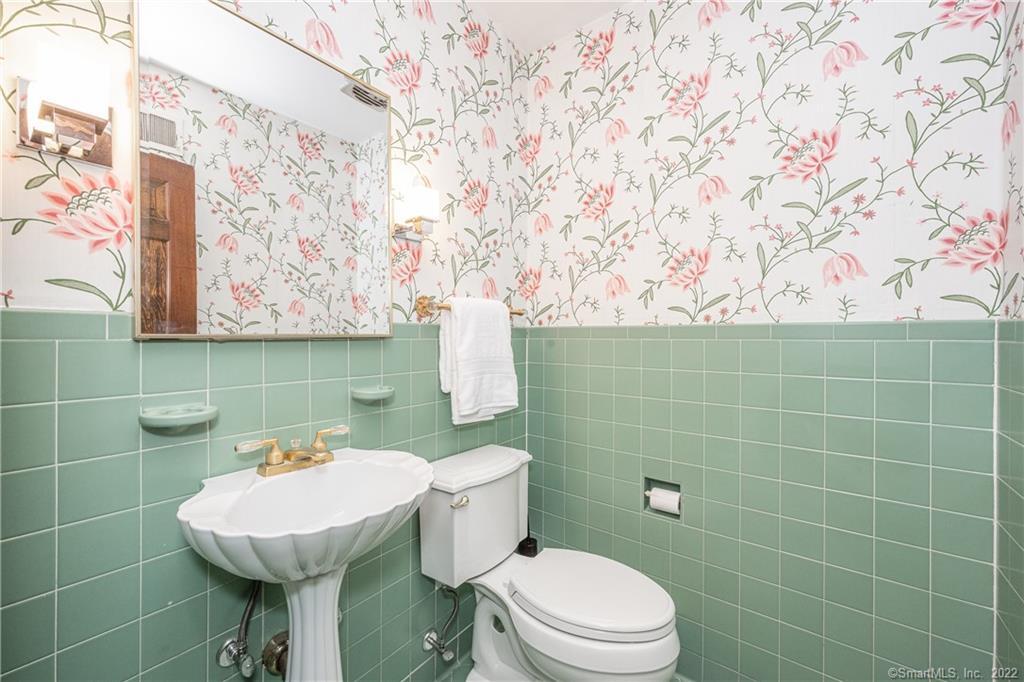
Bathroom with mint-green tile, pink floral wallpaper, and a white pedestal sink.
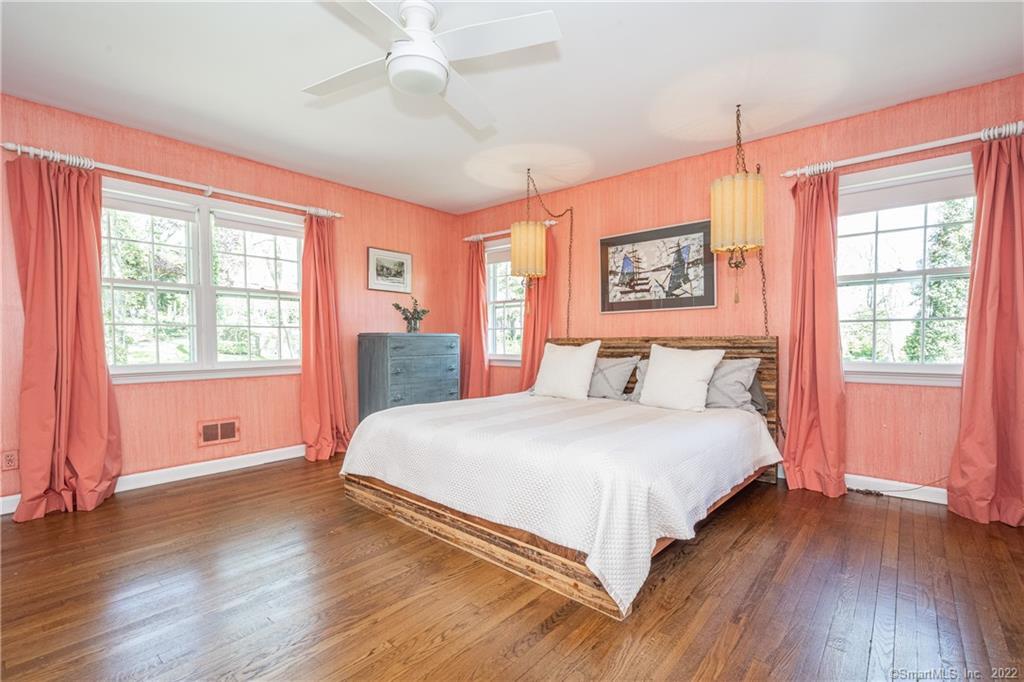
Bedroom with a white bed, coral walls, hardwood floors, and three large windows.
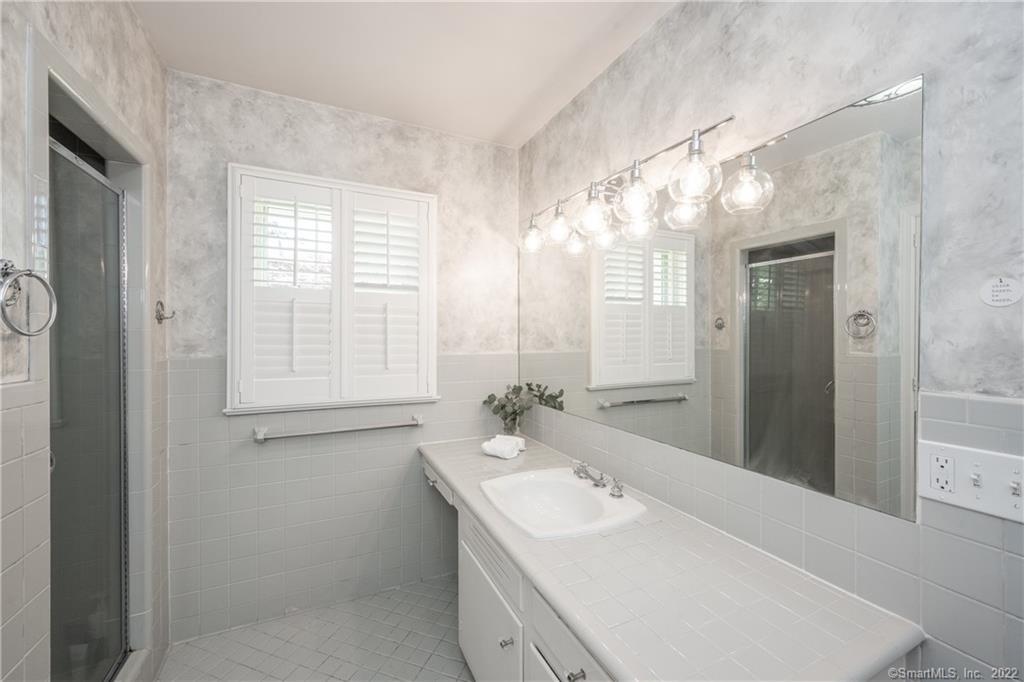
Bright bathroom with a long tiled vanity, large mirror, glass shower, and shuttered window.
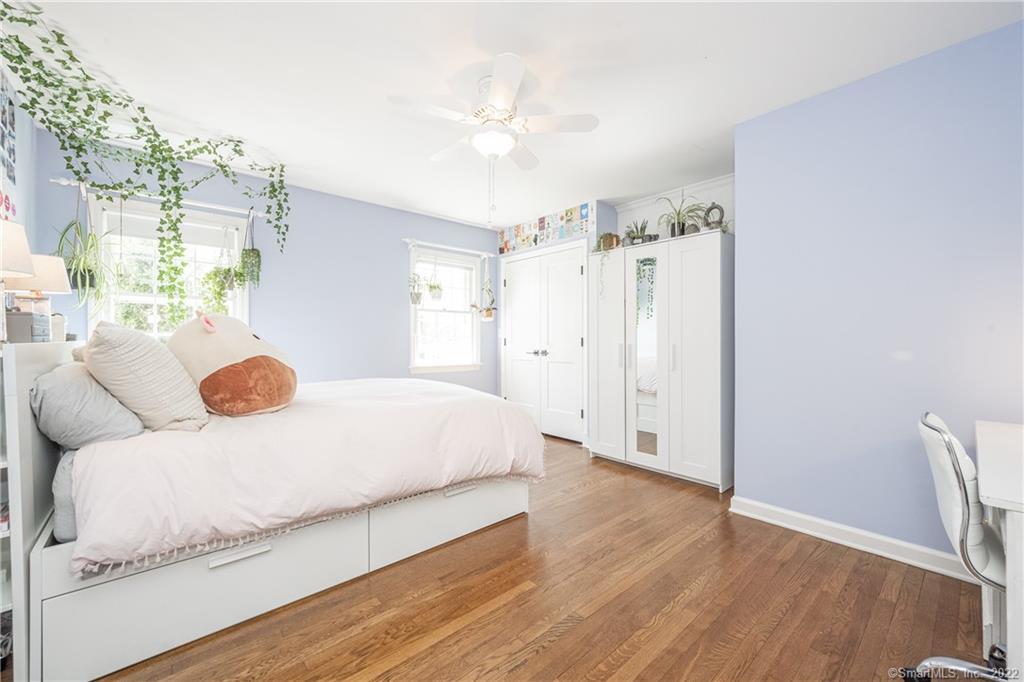
Bedroom with a white bed, trailing plants, pale lavender walls, and hardwood floors.
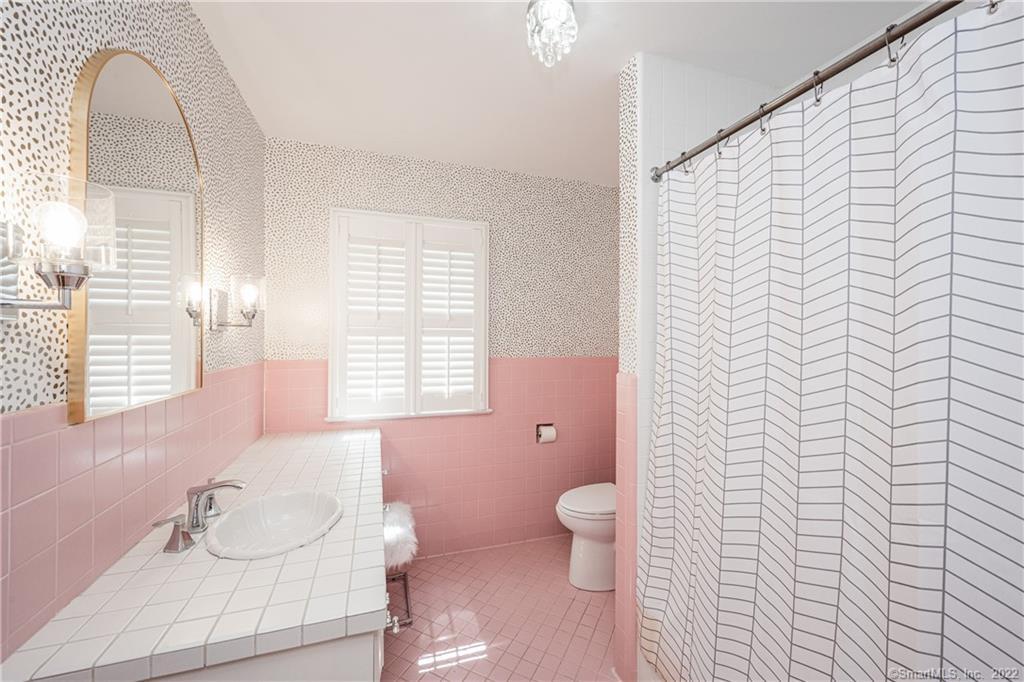
Bathroom with pink tile, a white tiled vanity, shuttered window, and grid-pattern shower curtain.
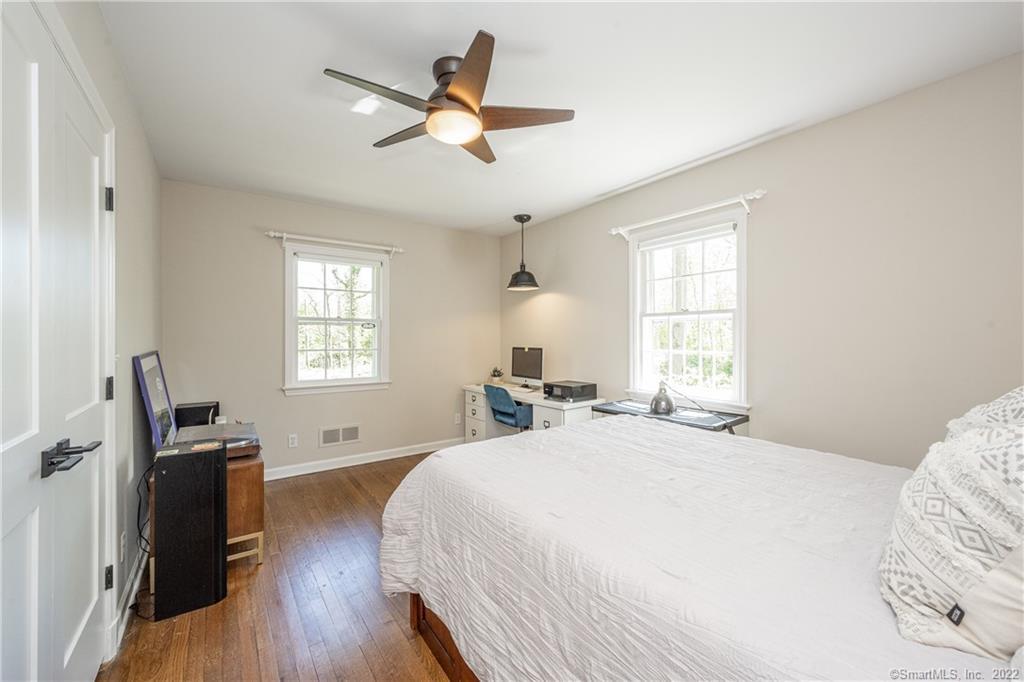
Bedroom with a large white bed, two windows, wood floors, and a desk with a blue chair.
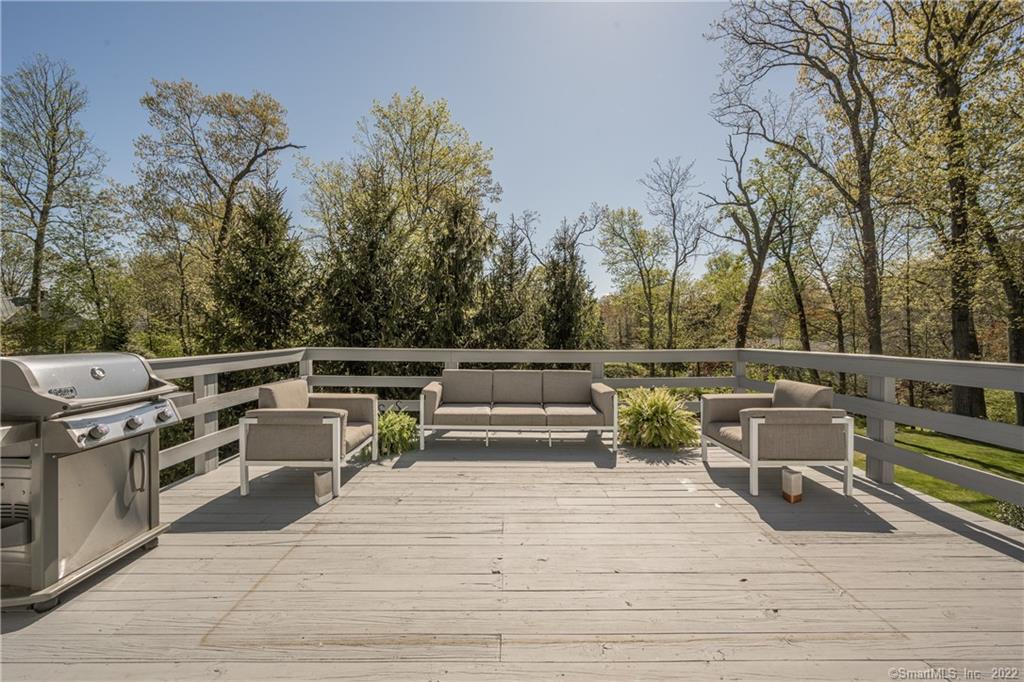
Furnished wood deck with cushioned seating and a grill, overlooking a leafy wooded setting.
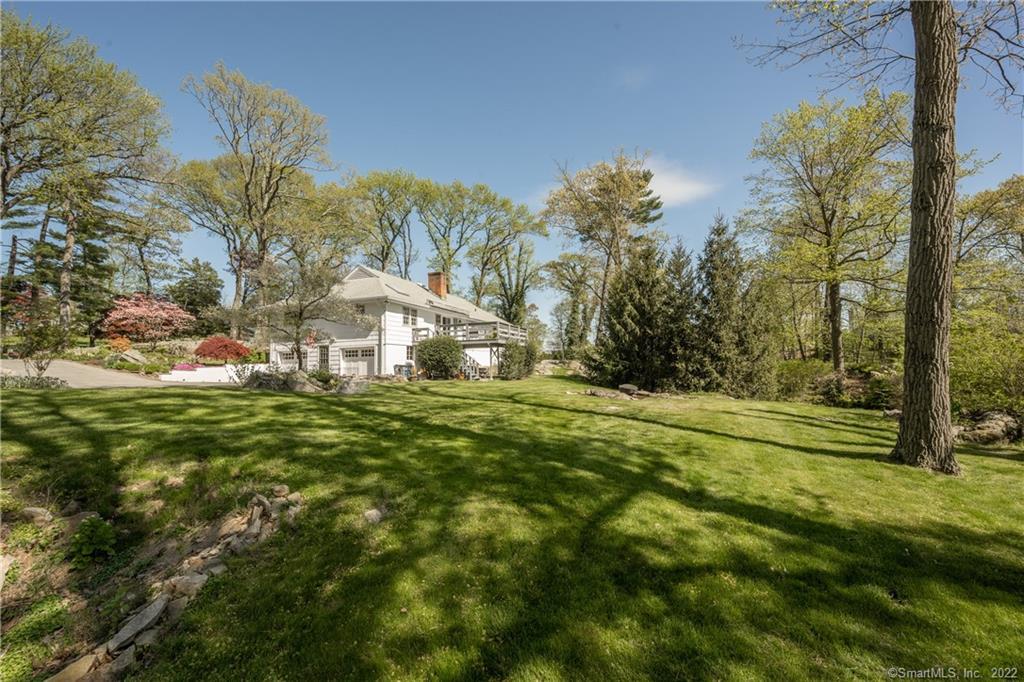
White house with a raised deck beyond a broad lawn and mature trees.
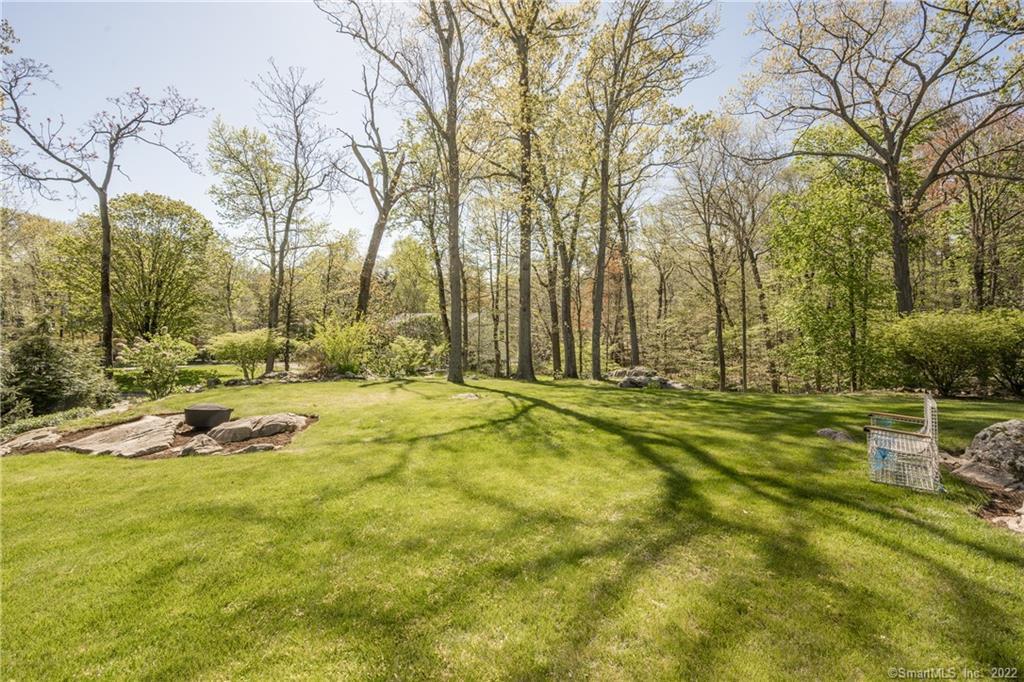
Landscaped backyard with a broad lawn, mature trees, and a small rock garden with fire pit.
White-sided home with a gray hip roof, American flag, and landscaped rock garden among spring blossoms.
VIEW PHOTOS
$2,025,000

59 Sunswyck

3 Beds 3 Baths 2,256 Sq.Ft. 0.66 Acres

Description

YOU WIN! You found the hidden gem in Darien, Connecticut. If you are looking for something spacious with a mid century vibe...look no further...you have hit the jackpot. Tucked away in a prime location of bucolic Delafield Island, this 3 bed/3 bath home, boasts one level living with a full unfinished walk-up attic. Prepare deviled eggs in the light drenched kitchen for your afternoon Bridge party in the spacious formal dining room. Reserve evenings for a Tom Collins in the formal living room overlooking the lush landscape outside. And late nights call for a gin fizz in the handsome wood paneled family room. This Sunswyck oasis is ready to seduce you. ALL OFFERS DUE MON 5/16 AT 5:30

Share Property

Location

59 Sunswyck Road, Darien, CT 06820

Status

Sold

Date Sold

July 13, 2022
Amanda Davenport

Amanda Davenport

TITLE

Licensed Real Estate Salesperson

Genevieve Schettino

Genevieve Schettino

TITLE

Licensed Real Estate Salesperson

Property Amenities

Interior
Laundry room In Basement
Appliances Dishwasher, Dryer, Electric Cooktop, Freezer, Microwave, Refrigerator, Oven, Washer
Total Bedrooms: 3
Half Bathrooms: 1
Full Bathrooms: 2
Other Interior Features Entrance Foyer
Area & Lot
Lot Area 0.66 Acres
Living area 2,256 Sq.Ft.
MLS® ID 170488324
Year Built 1958
High School Darien
Middle School Darien
Elementary School Tokeneke
Water Frontage Beach Front
View Description Water
Architecture Styles Ranch
Type Residential
Status Sold
Exterior
Air conditioning Central Air
Heat type Oil, Baseboard
Water Source Public
Garage Space 2.0
Sewer Septic Tank
Other Exterior Features Garden
Parking Asphalt, Garage Door Opener, Attached
Lot Features Cleared, Cul-De-Sac
Roof Asphalt
Utilities Cable Available
Finance
Sales Price $2,025,000
HOA Fees $447 yearly
Real Estate Tax $12,618 yearly
Living room with large windows, hardwood floors, and an adjoining dining area.

360 Virtual Tour

Take a tour of this property

We're Here to Help Make Your Move Smooth & Simple

Don't go at your Connecticut real estate journey alone! By reaching out to our team, we can begin the process of guiding and supporting you through every step - from home search to closing.