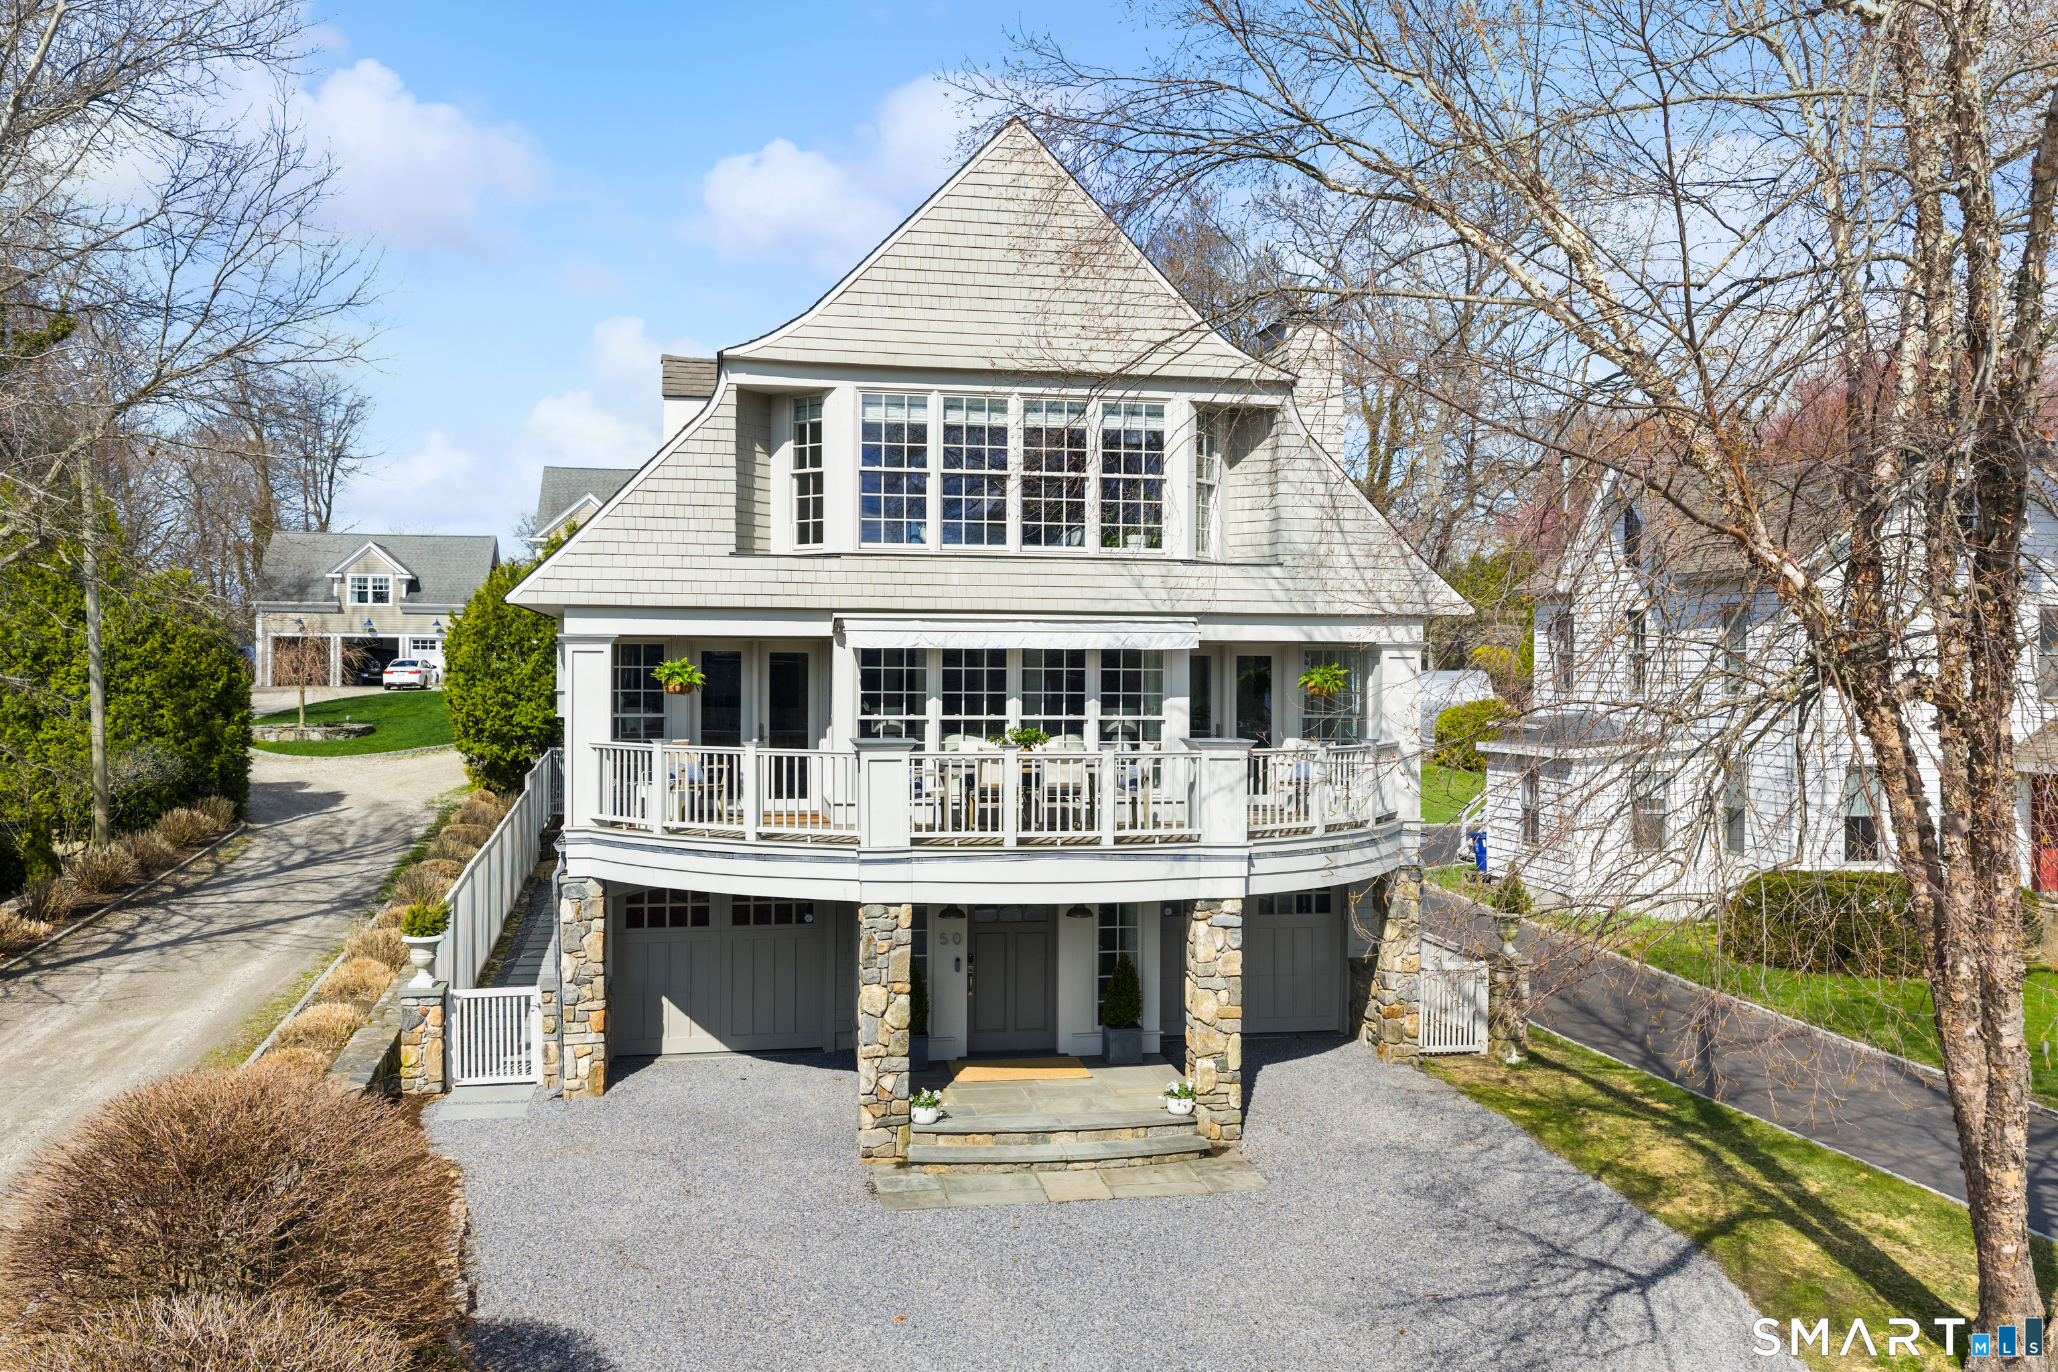
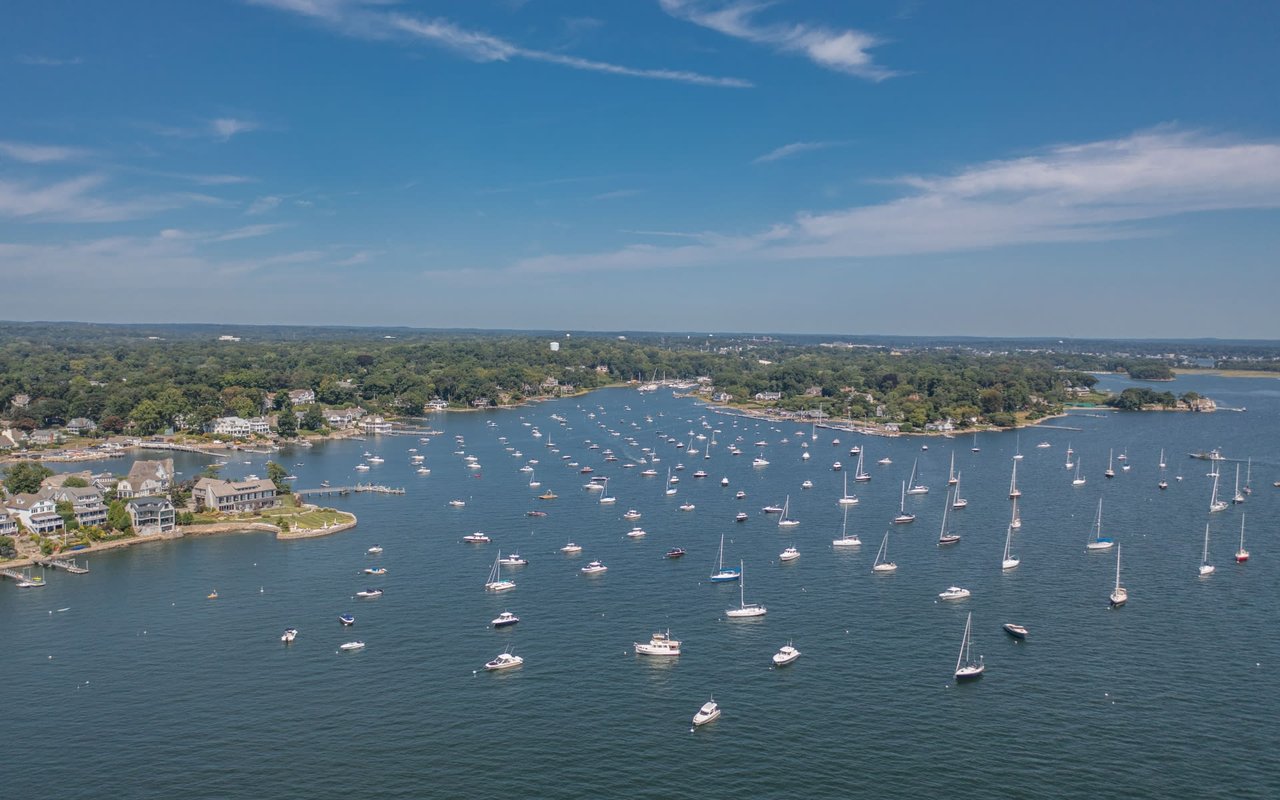
Originally designed by architect Roger Bartels, this stunning 4-bedroom home blends modern elegance, comfort, and the ultimate coastal lifestyle. Filled with natural sunlight, the open-concept main level is thoughtfully designed, featuring a stylish kitchen with a large center island that flows seamlessly into the dining area and spacious living room - anchored by a sleek fireplace with a cement surround. Expansive windows throughout capture views of Farm Creek, and dramatic floor-to-ceiling glass offers a stunning bird's-eye perspective. Enjoy sunset dining on the deck overlooking the water, while the private patio and enclosed backyard garden offer multiple inviting spaces for outdoor living and entertaining. The primary suite is a serene retreat, complete with a vaulted cathedral ceiling and a luxurious spa-like bath. Additional highlights include an expansive rec room and substantial first-floor storage for bikes, kayaks, and SUPs, along with parking for up to four cars. Enjoy the best coastal living in the heart of Rowayton-just a short stroll to the village, shops, restaurants, Bayley Beach, town dock, library, tennis, pickleball, dog park, and Metro-North train for an easy commute to NYC. (The Field Card lists the sq. footage as 2886)
Don't go at your Connecticut real estate journey alone! By reaching out to our team, we can begin the process of guiding and supporting you through every step - from home search to closing.