Leave a Message

Thank you for your message. We will be in touch with you shortly.

50 Hale Lane 50
50 Hale Lane 50
50 Hale Lane 50
50 Hale Lane 50
50 Hale Lane 50
50 Hale Lane 50
50 Hale Lane 50
50 Hale Lane 50
50 Hale Lane 50
50 Hale Lane 50
50 Hale Lane 50
50 Hale Lane 50
50 Hale Lane 50
50 Hale Lane 50
50 Hale Lane 50
50 Hale Lane 50
50 Hale Lane 50
50 Hale Lane 50
50 Hale Lane 50
50 Hale Lane 50
50 Hale Lane 50
50 Hale Lane 50
50 Hale Lane 50
50 Hale Lane 50
50 Hale Lane 50
50 Hale Lane 50
50 Hale Lane 50
50 Hale Lane 50
50 Hale Lane 50
50 Hale Lane 50
VIEW PHOTOS
$1,650,000

50 Hale Lane 50

2 Beds 3 Baths 1,460 Sq.Ft.

Description

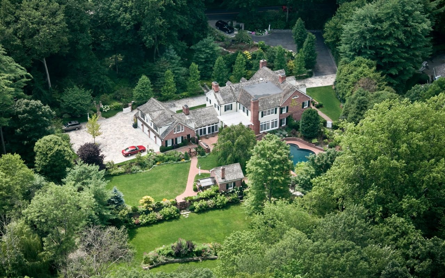
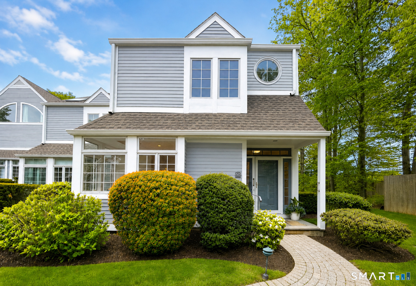
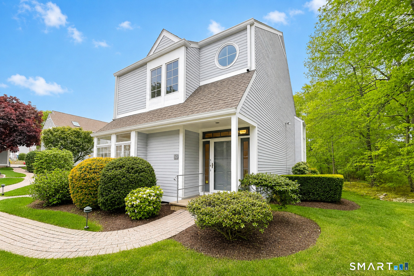
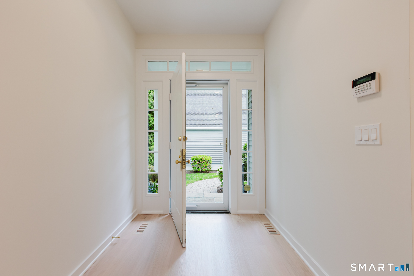
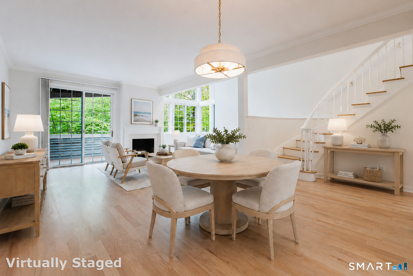
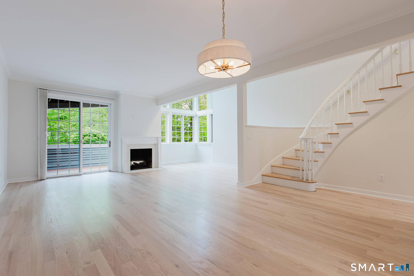
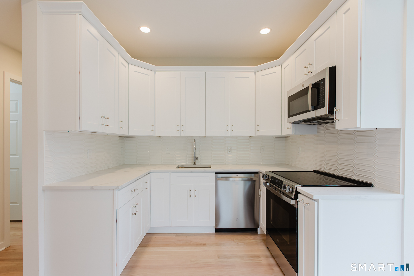
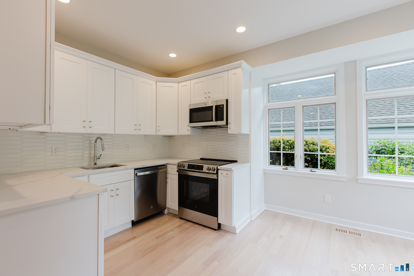
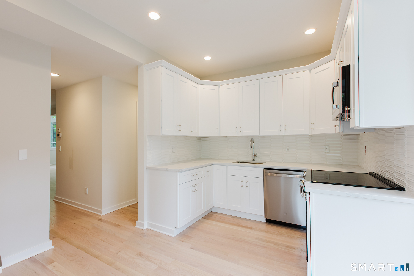
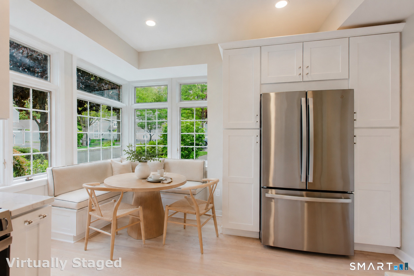
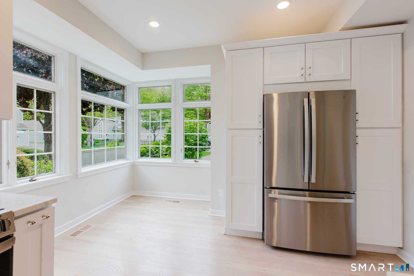
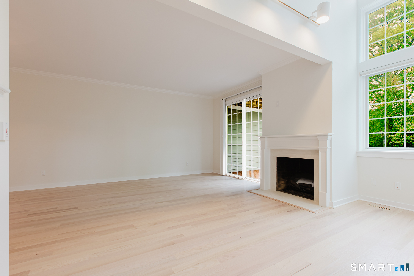
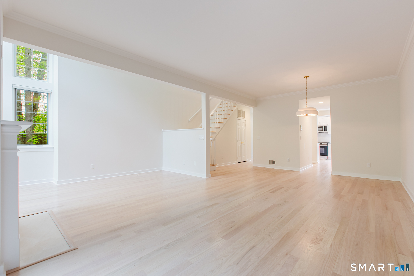
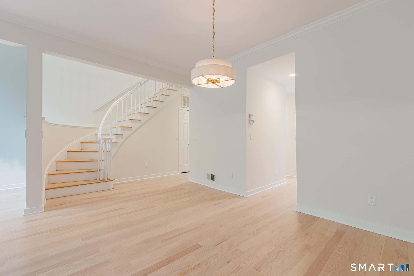
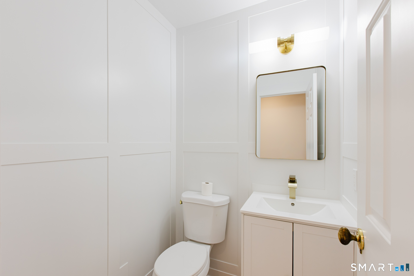
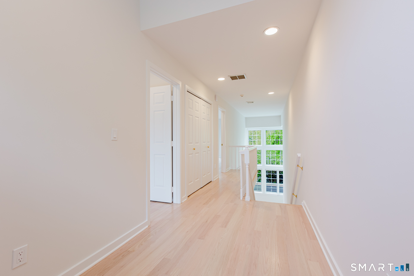
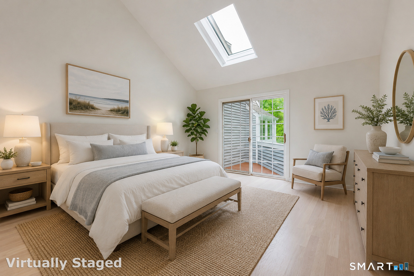
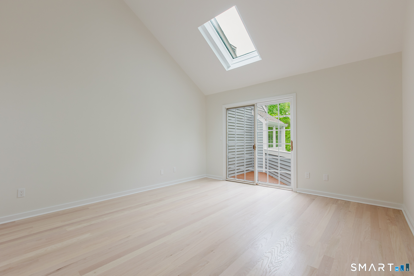
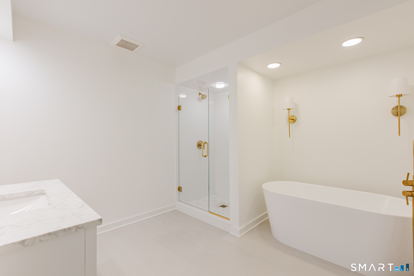
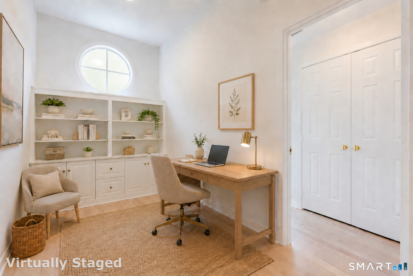
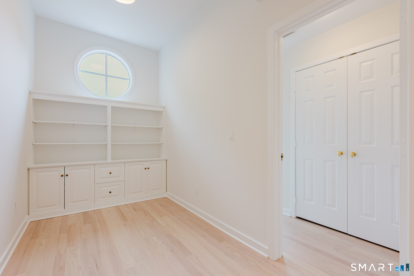
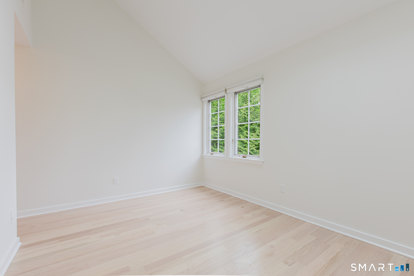
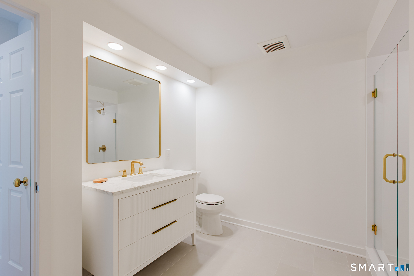
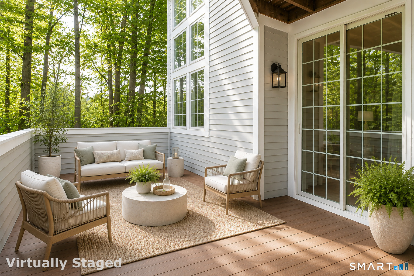
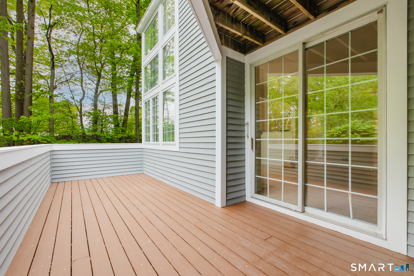
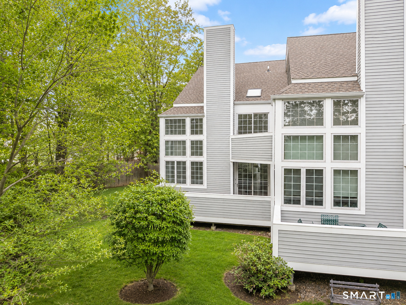
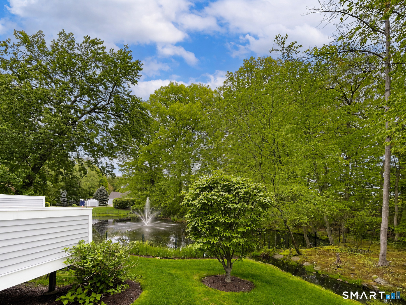
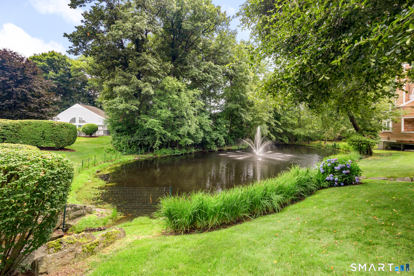
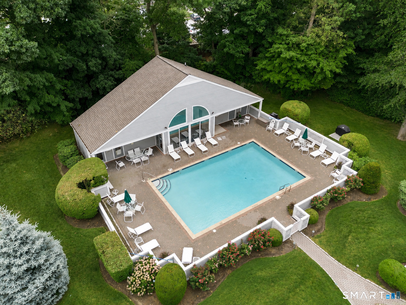
Experience luxury, privacy, and convenience at Middlesex Commons. This coveted end-unit condo is ideally set at the back of the community on the circle, offering rare quiet, space, and a serene setting. With two spacious bedrooms plus a sun-filled dedicated office, the home also offers a unique opportunity to convert to a three-bedroom layout without sacrificing living space. Dramatic two-story living room windows frame peaceful views of the fountain pond and fill the home with natural light. Outside, a private deck and rare side yard create a true sense of green space, perfect for play, pets, or relaxing outdoors. Owned by the same family since it was built, the home has been rebuilt from the studs and transformed with a refined modern aesthetic. Every finish is brand new, including pale oak flooring, a white eat-in kitchen with white and pale gray quartz countertops, stainless steel appliances, and an elegant painted wood-paneled powder room. Each bedroom features its own en suite bath for comfort and privacy. The primary suite bath is a true retreat, featuring Calacatta Gold chevron marble floors, a low-iron glass walk-in shower, freestanding soaking tub, and fluted-front vanity. A pool, pool house, and guest cottage enhance the resort-style feel and provide a welcoming retreat for overnight guests. Just steps to the train and Darien's newly revitalized downtown, this is sophisticated, low-maintenance living in one of Middlesex Commons' most desirable locations.

Share Property

Location

50 Hale Lane 50, Darien, CT 06820

Status

Pending
Genevieve Schettino

Genevieve Schettino

TITLE

Licensed Real Estate Salesperson

Amanda Davenport

Amanda Davenport

TITLE

Licensed Real Estate Salesperson

Property Amenities

Interior
Appliances Dishwasher, Electric Range, Refrigerator, Electric Water Heater
Total Bedrooms: 2
Half Bathrooms: 1
Full Bathrooms: 2
Other Interior Features Open Floorplan
Area & Lot
Total area 1,460 Sq.Ft.
Living area 1,460 Sq.Ft.
MLS® ID 24174303
Year Built 1987
High School Darien
Elementary School Royle
Water Frontage Pond, Beach Access
View Description Water
Architecture Styles Townhouse
Type Condo
Status Pending
Exterior
Stories 2
Pool Heated, Outdoor Pool, In Ground
Air conditioning Central Air
Heat type Electric, Heat Pump
Water Source Public
Garage Space 1.0
Sewer Public Sewer
Lot Features Wooded, Waterfront
Finance
Sales Price $1,650,000
HOA Fees $900 monthly
Real Estate Tax $10,401 yearly
image

Schedule a Showing

We would love to show you our beautiful property. Please select your preferred date and time below. An agent will be in touch shortly to confirm your appointment.

Schedule a Showing

We would love to show you our beautiful property. Please select your preferred date and time below. An agent will be in touch shortly to confirm your appointment.

Thank you for your interest in 50 Hale Lane 50, Darien, CT 06820. We are reviewing your request and will be in touch shortly!

Mortgage Calculator

Estimate your monthly mortgage payment, including the principal and interest, property taxes, and HOA. Adjust the values to generate a more accurate rate.

All estimates are provided for informational purposes only. Actual amounts may vary.
$0,000 Your Payment 20 15 65
$0,000 Your Payment

We're Here to Help Make Your Move Smooth & Simple

Don't go at your Connecticut real estate journey alone! By reaching out to our team, we can begin the process of guiding and supporting you through every step - from home search to closing.