White clapboard house with illuminated windows and arched entry beneath a colorful dusk sky.
Gray shingle-style home with dormers and lit windows, framed by mature trees at dusk.
39 Brushy Hill, a white home with a central arched window, wood entry doors, and a broad green lawn.
White two-story house with an arched entry, expansive lawn, and mature trees.
Foyer with an arched wood front door, blue runner, and staircase with wood treads.
Two-story foyer with a sweeping staircase, gallery balcony, and circular chandelier.
Dining room with a long wooden table, fireplace, and large French doors overlooking greenery.
Bright white kitchen with a large island, three stools, stainless steel appliances, and hardwood floors.
Bright white kitchen with a large island, stainless steel double ovens, and warm hardwood floors.
Bright sitting room with white sofas, blue armchairs, and tall windows overlooking leafy trees.
Bright living room with white sofas, a rustic coffee table, and tall windows overlooking greenery.
Kitchen and dining area with white cabinetry, a round table, large garden-facing windows, and hardwood floors.
Bathroom with blue-and-green floral wallpaper, white wainscoting, and a framed mirror above the sink.
Furnished home office with blue walls, built-in bookshelves, a wooden desk, and a white sofa.
Living room with white sofas, blue armchairs, a wooden coffee table, and a television.
Bathroom with a bright blue vanity, oval vessel sink, and built-in display shelves.
Bedroom with a white bed, turquoise curtains, hardwood flooring, and two upholstered chairs.
Bathroom with a glass shower enclosure, patterned tile accents, and a window beside the toilet.
Mudroom with built-in white storage, a striped bench, blue-and-white walls, and stone tile flooring.
Furnished bedroom with a white bed, blue-gray carpet, and a wide curtained window.
Primary bathroom with a double vanity, glass shower, built-in tub, and polished hardwood floors.
Walk-in closet with built-in shelving, neatly arranged clothes and shoes, and a blue desk.
Bright bedroom with a blue-and-white patterned bed, hardwood floors, and three windows overlooking greenery.
Bright blue bedroom with a white bed, navy blanket, hardwood floors, and a white desk by the windows.
Bedroom with a bed beneath an American flag, wooden desk, red curtains, and striped armchair.
Furnished bedroom with a white bed, blue patterned rug, and large windows overlooking trees.
Bathroom with a long cream vanity, white cabinetry, blue walls, and a window beside the shower.
Stone patio with wicker seating and blue rug beside a white-sided house, backed by trees.
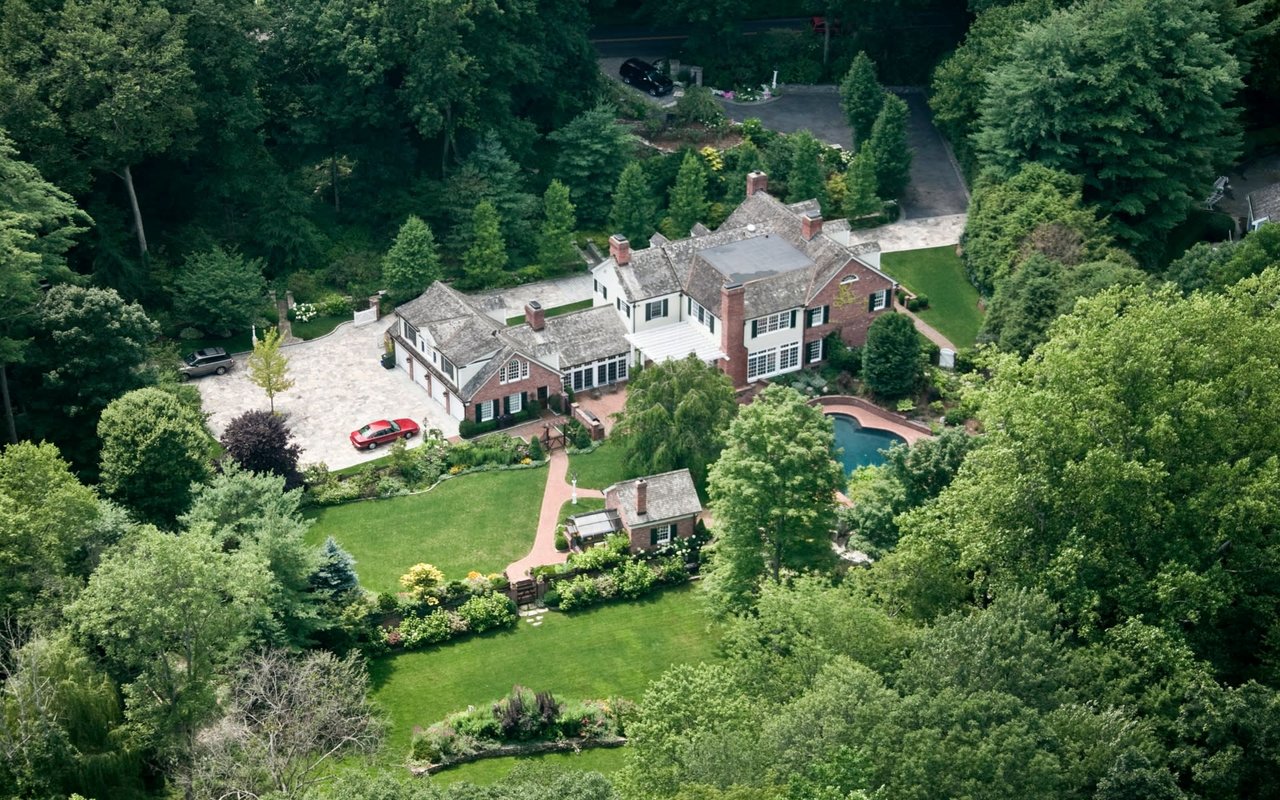
Aerial view of a home with a curved driveway, landscaped grounds, and a backyard patio pool.
Aerial view of a home amid mature trees, lawn, driveway, and swimming pool.
Floor plan showing room layout, dimensions, closets, and two stone patios.
Floor plan showing a primary suite, four bedrooms, two baths, laundry, and an open-to-below area.
Floor plan showing storage, a mechanical room, stairs, a bathroom, and three other rooms with dimensions.
VIEW PHOTOS
$3,000,000

39 Brushy Hill

5 Beds 4.5 Baths 5,547 Sq.Ft. 1.01 Acres

Description

This stunning 5-bedroom house is beautifully tucked away on a tree-lined street in the coveted Tokeneke School district. Lovingly maintained and upgraded beyond compare, this 5500 square foot Nantucket Colonial is the definition of refined elegance. The solid mahogany oversized front door is your first glimpse at the superior finish and craftsmanship. They say the kitchen is the heart of the home, if that is so, then this gourmet kitchen, that opens to the octagonal-shaped family room and breakfast room, will be the center of every gathering. In the atrium-like family room, take in the lush greens of summer, the fiery hues of autumn, the serene snowfalls in winter, and the calming rains of spring. Custom-milled Brazilian cherry floors and stairs span the entire house. Last, but not least, the spacious master suite is nothing short of a suite at The Carlyle with oversized closet and spa-like bath. Don't let this one get away! July 2022 occupancy.

Share Property

Location

39 Brushy Hill Road, Darien, CT 06820

Status

Sold

Date Sold

March 31, 2022
Amanda Davenport

Amanda Davenport

TITLE

Licensed Real Estate Salesperson

Property Amenities

Interior
Kitchen Dishwasher, Dryer, Freezer, Gas Cooktop, Microwave, Refrigerator, Oven, Washer
Total Bedrooms: 5
Half Bathrooms: 3
Full Bathrooms: 3
Other Interior Features Sound System, Entrance Foyer
Area & Lot
Lot Area 1.01 Acres
Living area 5,547 Sq.Ft.
MLS® ID 170429746
Year Built 1957
High School Darien
Middle School Darien
Elementary School Tokeneke
Water Frontage Beach Front
Architecture Styles Colonial
Type Residential
Status Sold
Exterior
Air conditioning Central Air
Heat type Electric, Oil, Propane, Forced Air
Water Source Public
Garage Space 2.0
Security Features Security System
Sewer Septic Tank
Parking Paved, Garage Door Opener, Attached
Lot Features Level, Sloped
Roof Asphalt
Finance
Sales Price $3,000,000
Real Estate Tax $26,530 yearly

We're Here to Help Make Your Move Smooth & Simple

Don't go at your Connecticut real estate journey alone! By reaching out to our team, we can begin the process of guiding and supporting you through every step - from home search to closing.