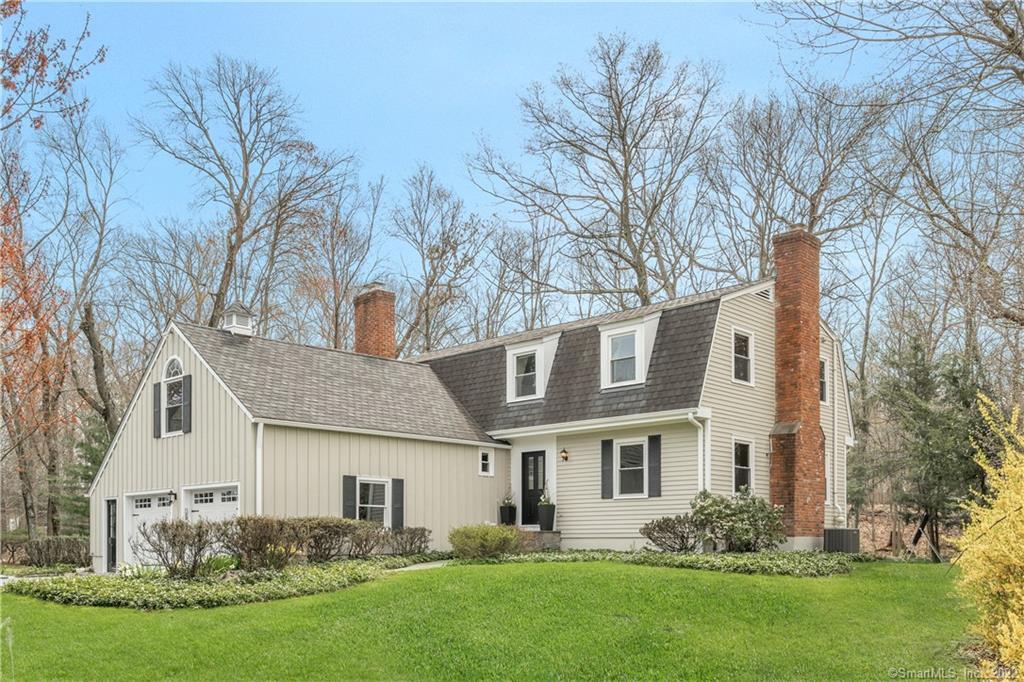
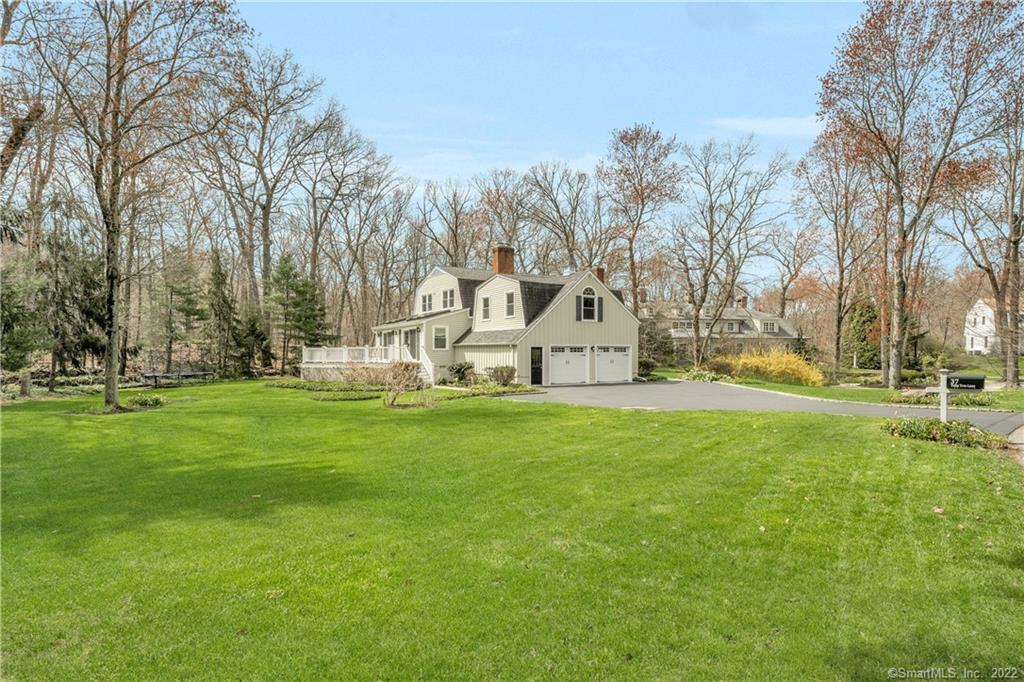
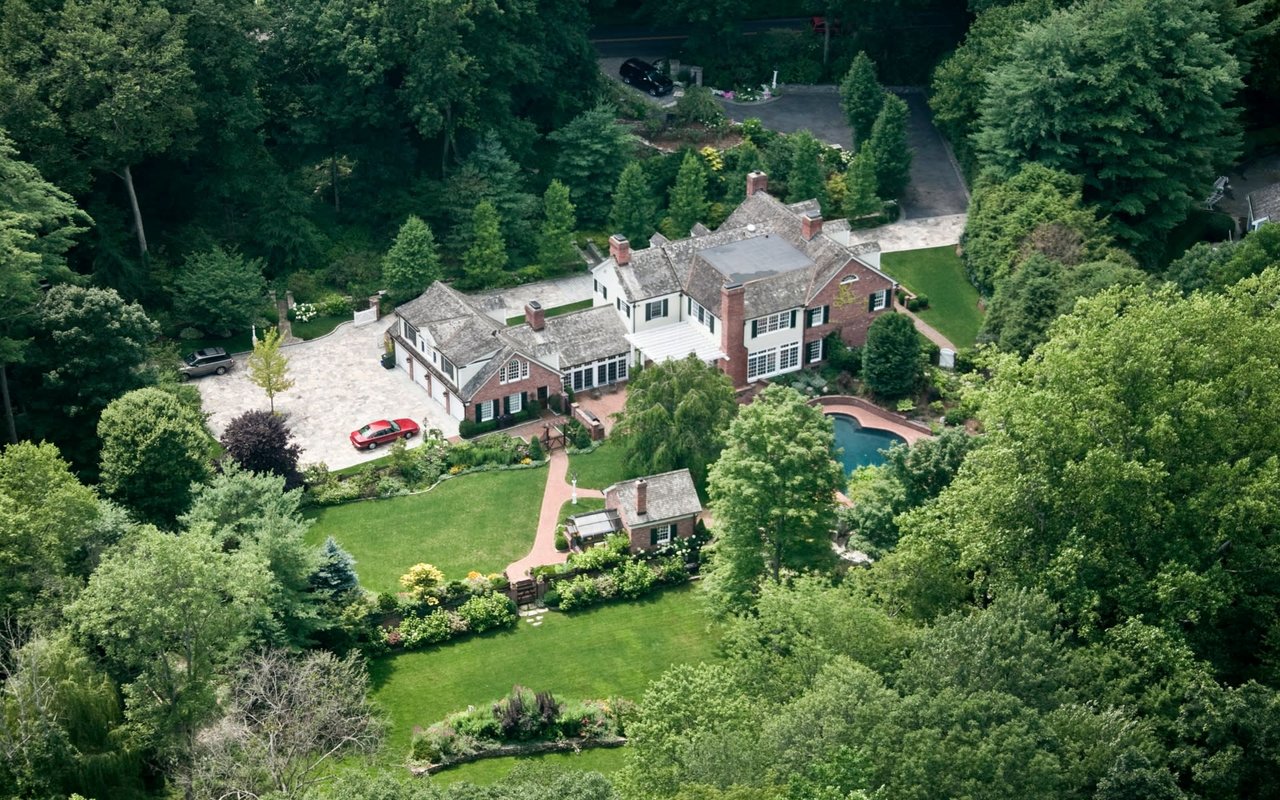
Light-colored house with a gambrel roof, brick chimneys, attached garage, and broad green lawn.
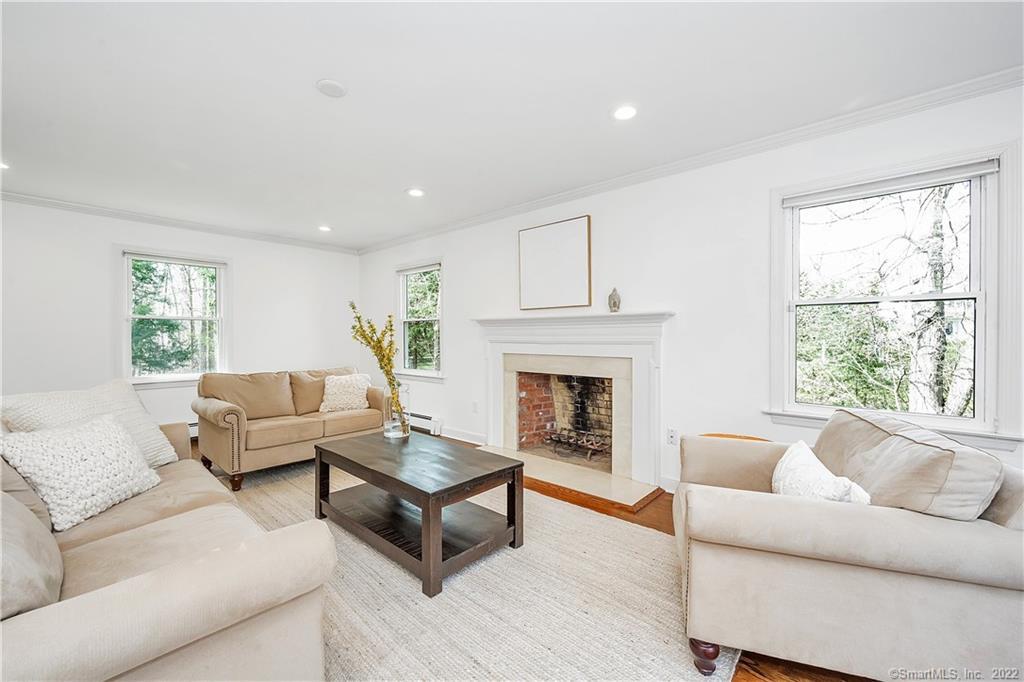
Living room with a white fireplace, cream sofas, and large windows overlooking trees.
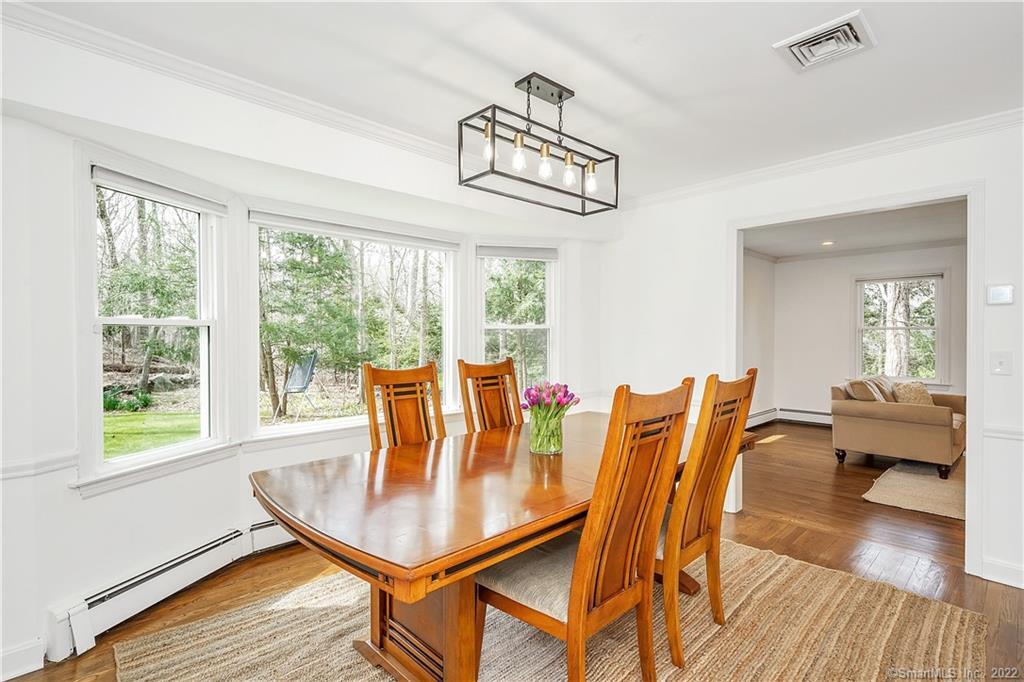
Dining room with a polished wooden table, matching chairs, and windows overlooking a wooded yard.
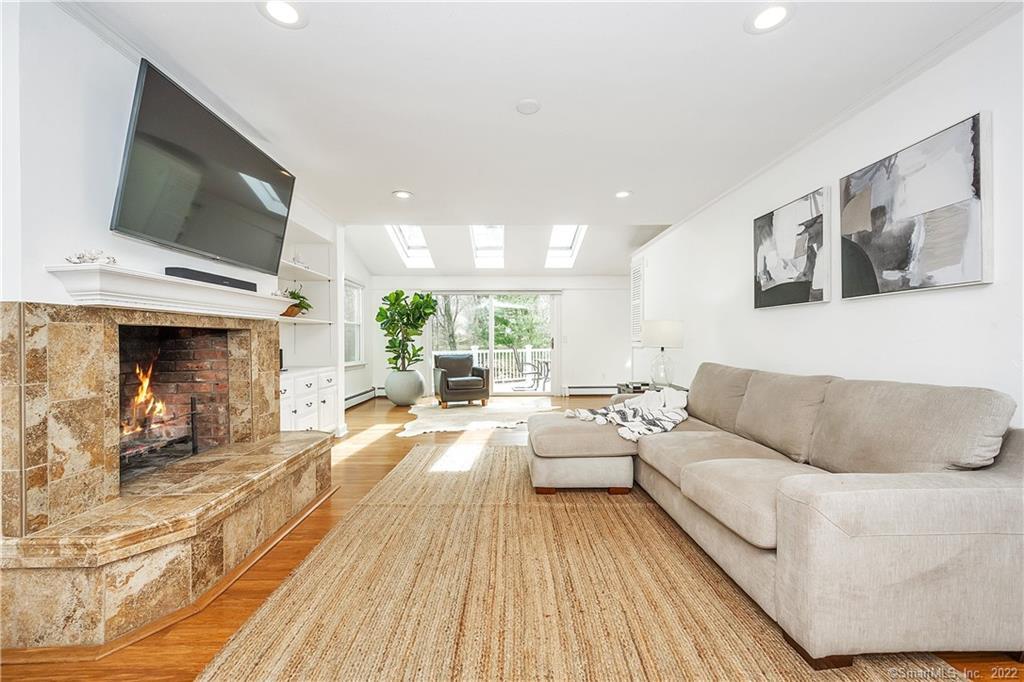
Living room with a stone fireplace, beige sectional sofa, skylights, and glass doors overlooking greenery.
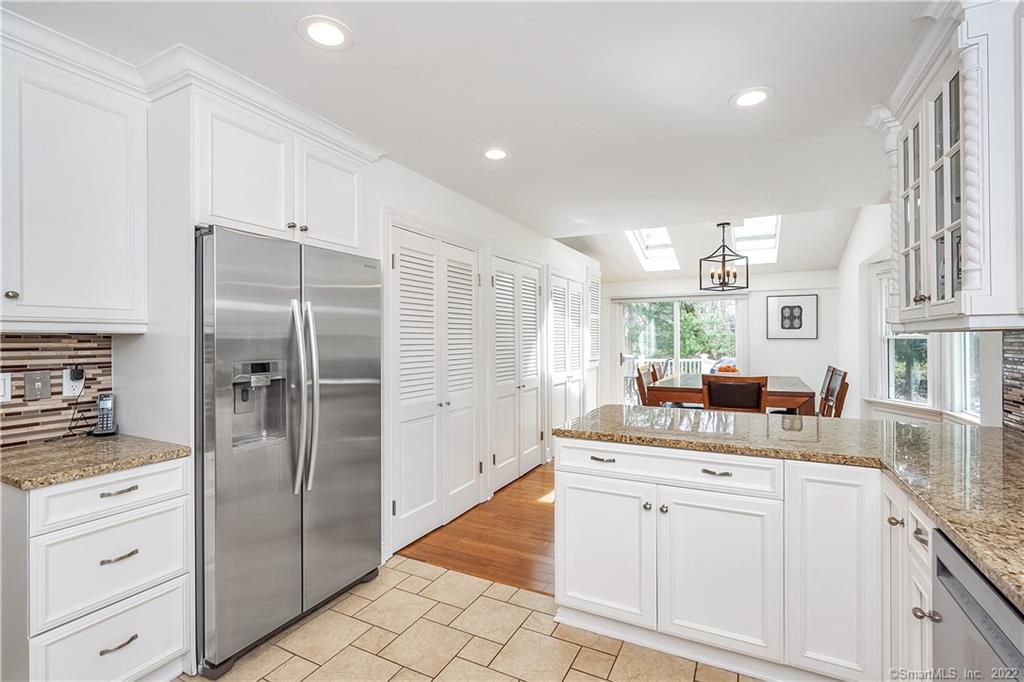
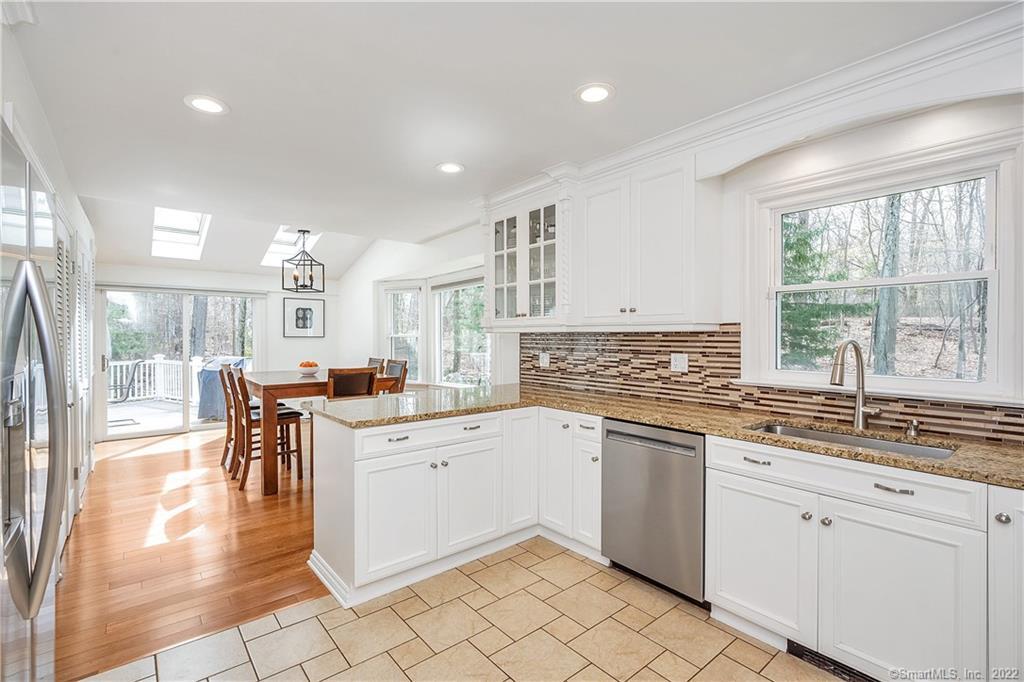
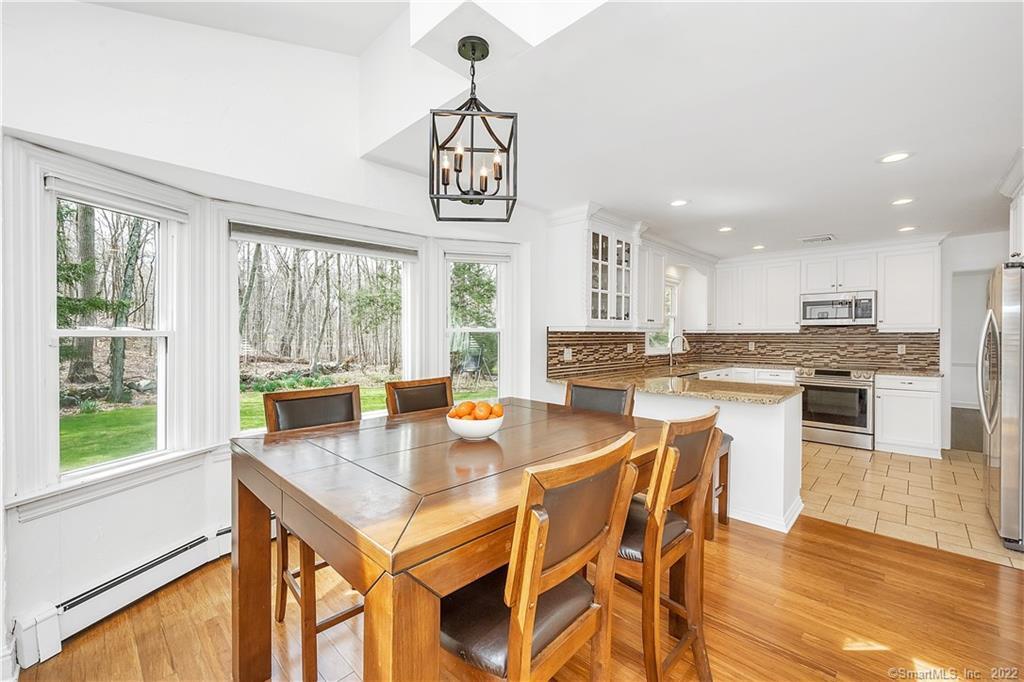
White kitchen with a granite island, stainless steel refrigerator, skylights, and adjoining dining area.
House with a two-car garage and broad green lawn, framed by mature leafless trees.
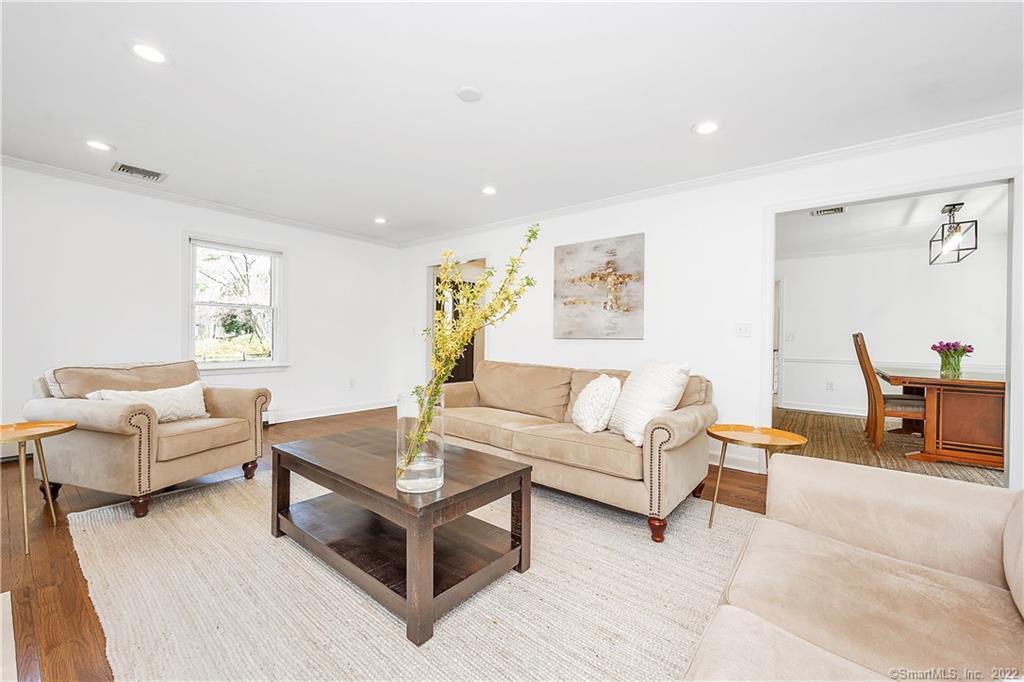
Furnished living room with beige sofas, a dark wood coffee table, and a doorway to the dining room.
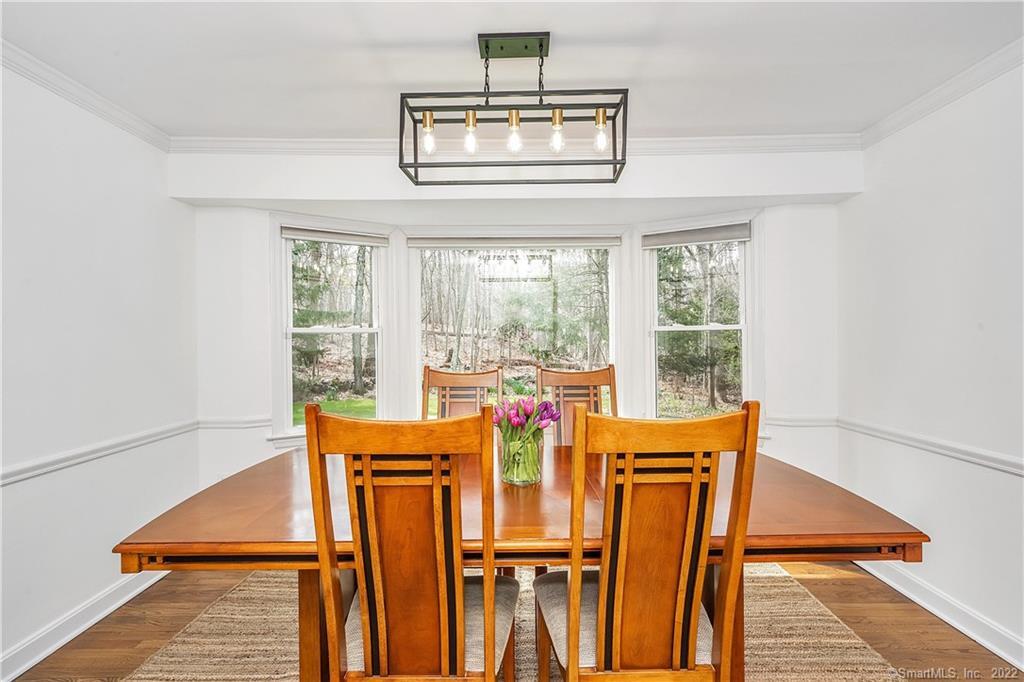
Dining room with a wooden table, pink tulips, and three windows overlooking a wooded yard.
Bright kitchen with white cabinets, granite counters, a central island, and sliding doors to a deck.
Open kitchen and dining area with white cabinets, a central island, and large windows overlooking the yard.
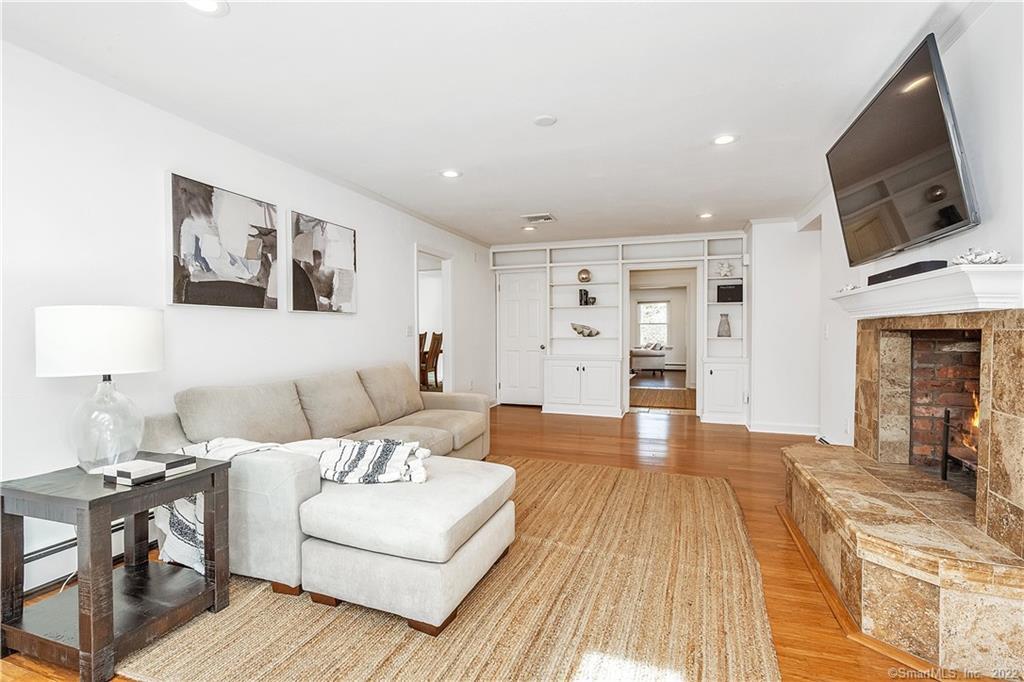
Living room with a light sectional, built-in shelving, hardwood floors, and a stone fireplace.
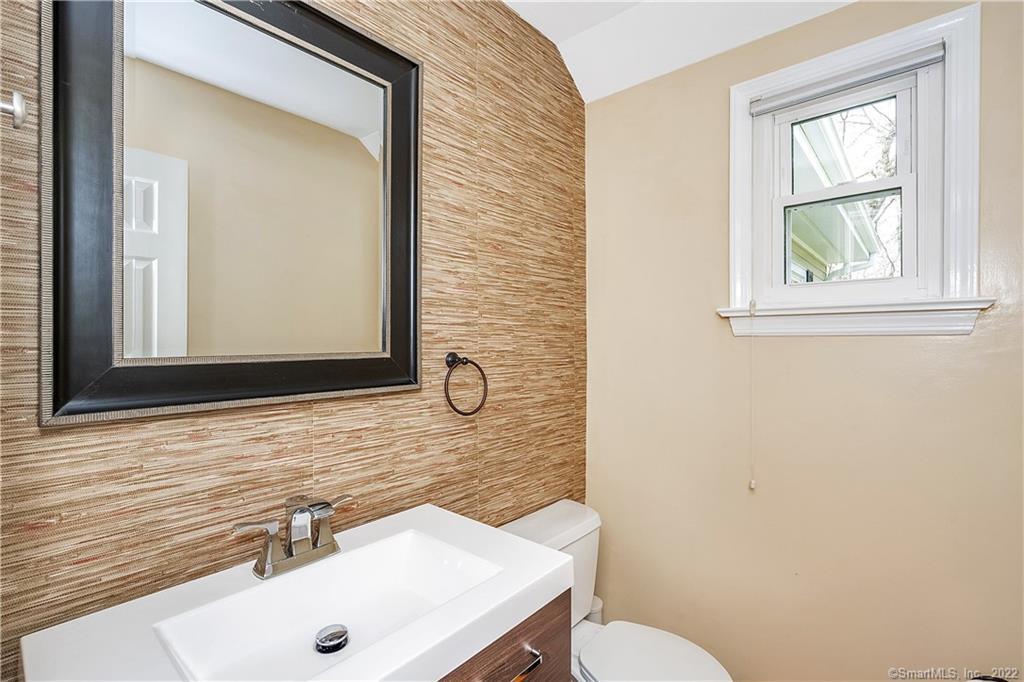
Bathroom with a white sink, black-framed mirror, textured tan accent wall, and white-trimmed window.
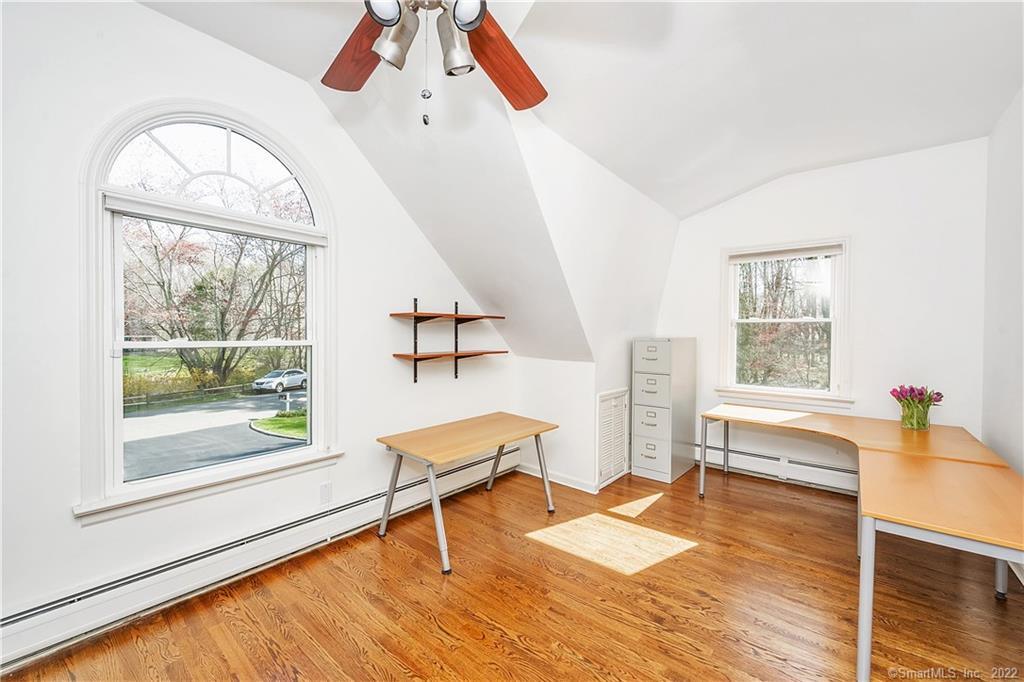
Home office with hardwood floors, two desks, and a large arched window.
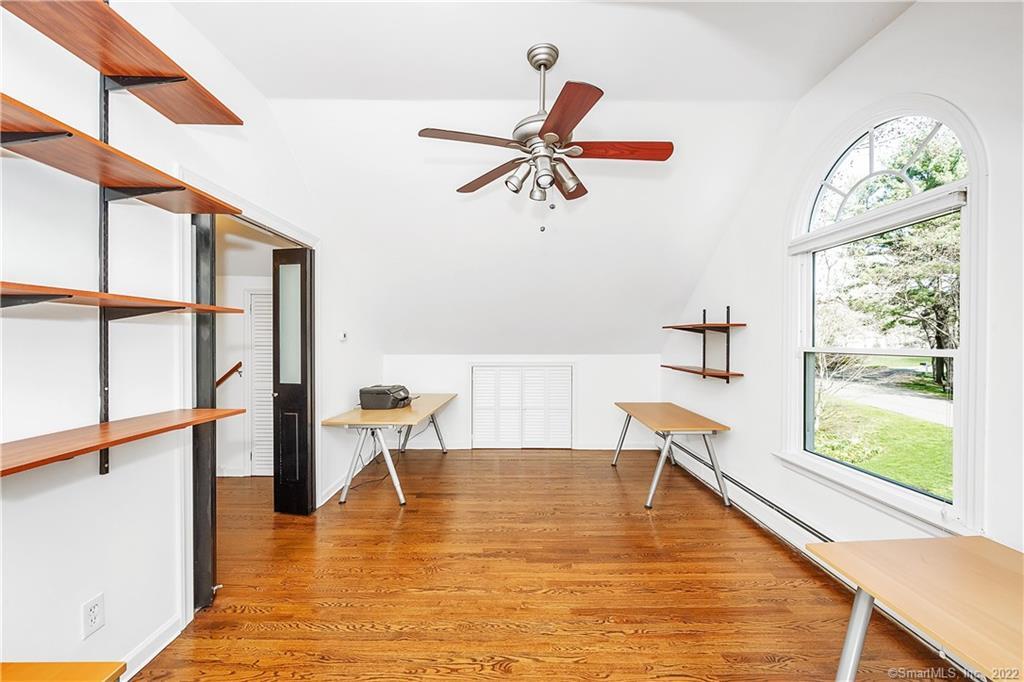
Home office with hardwood floors, open shelving, and a large arched window.
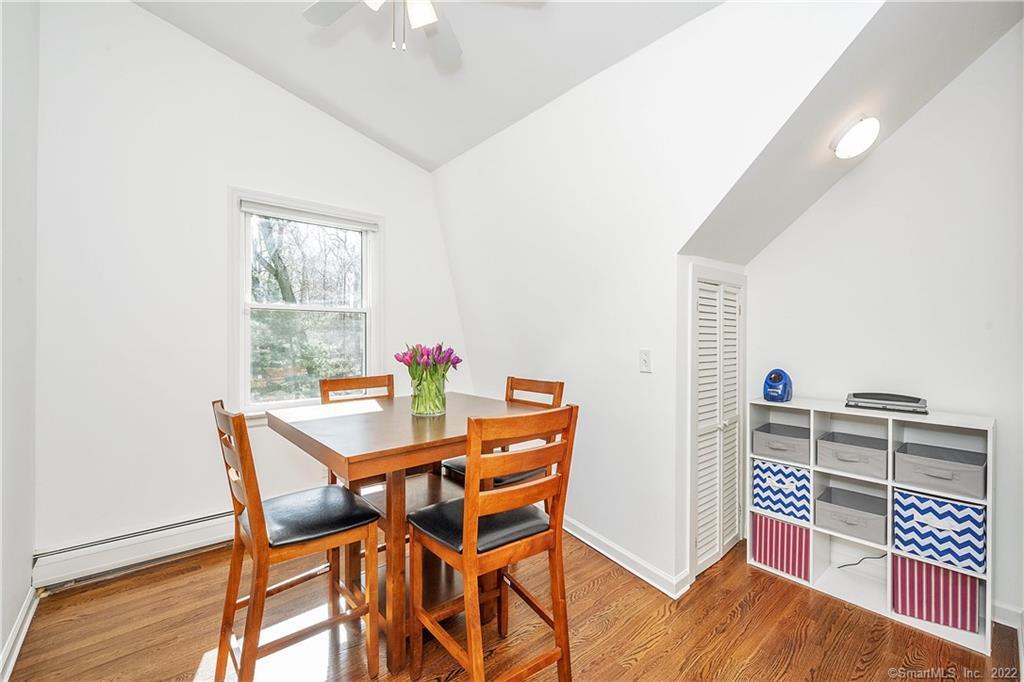
Dining area with a wooden table, purple flowers, hardwood floors, and a window.
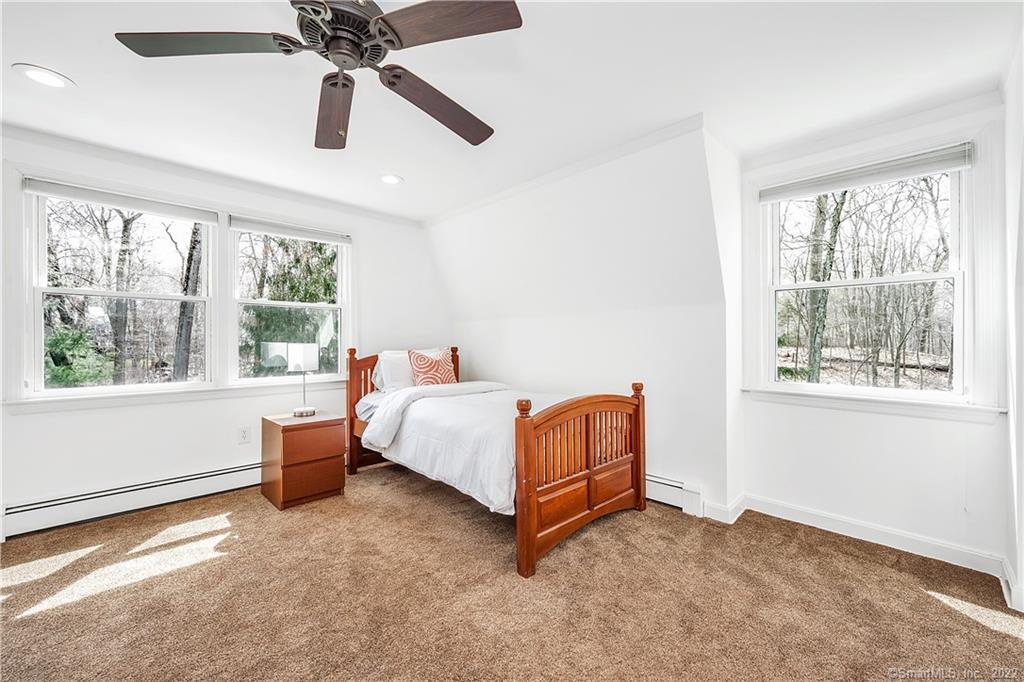
Bedroom with a wooden bed, brown carpet, ceiling fan, and windows overlooking leafless trees.
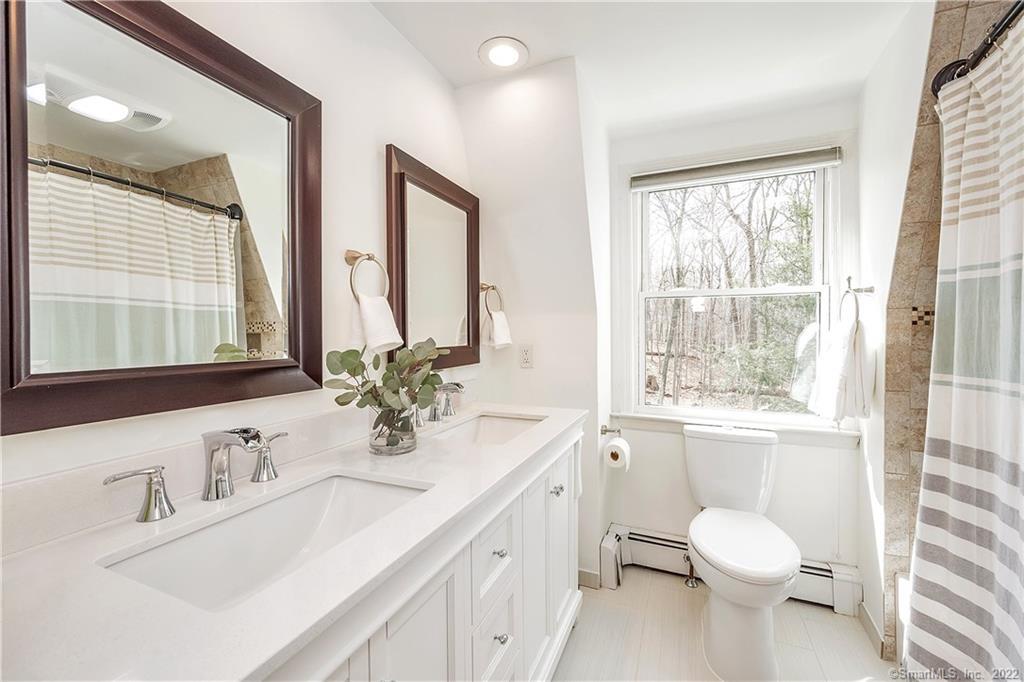
Bright bathroom with a long white vanity, dark-framed mirrors, and a window overlooking trees.
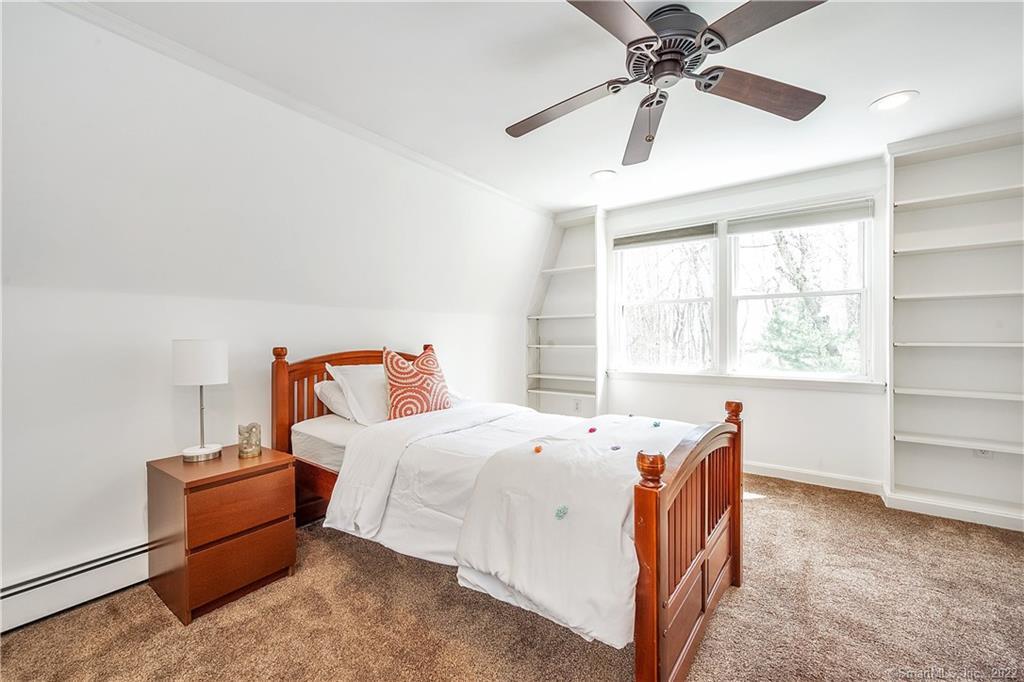
Bedroom with a wooden bed, built-in shelves beside a wide window, and a ceiling fan.
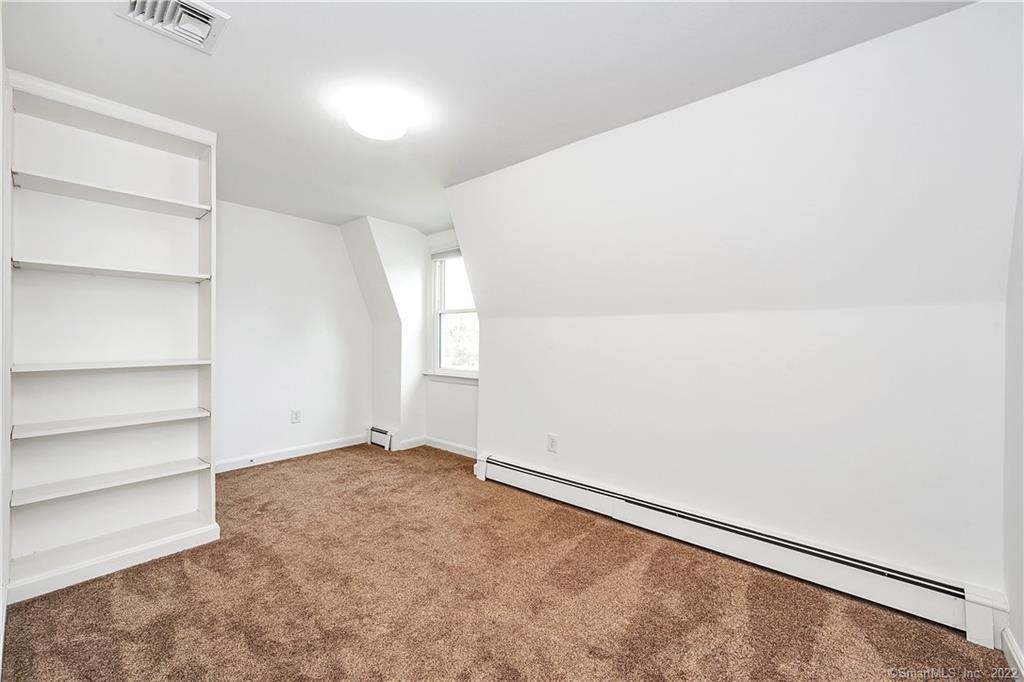
Empty attic room with brown carpet, built-in white shelves, sloped ceiling, and a small window.
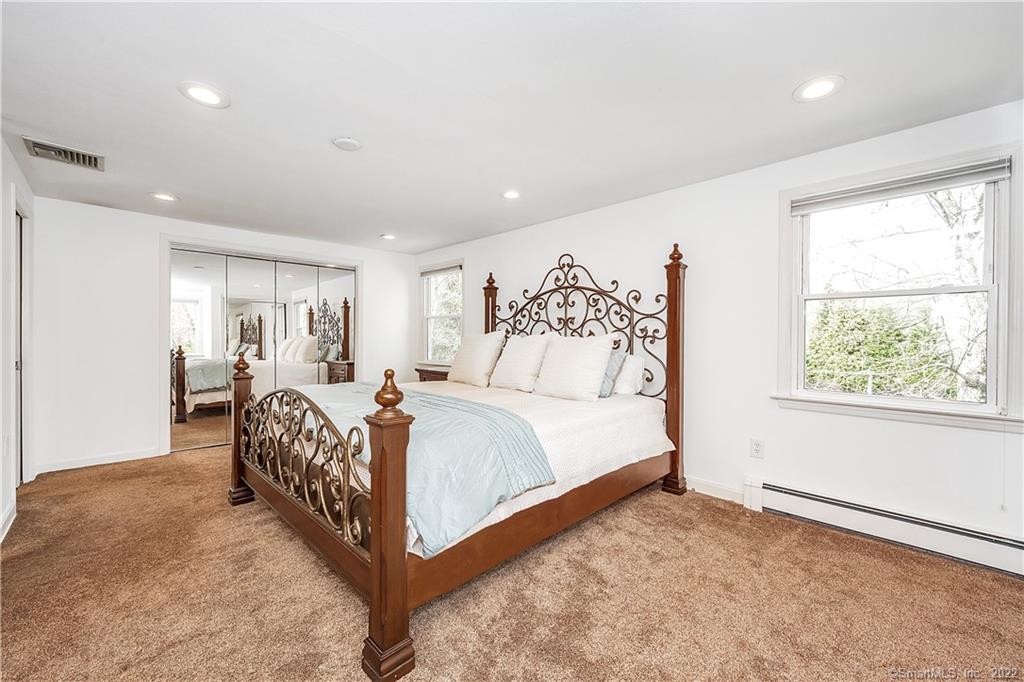
Bedroom with an ornate four-poster bed, mirrored closet doors, tan carpet, and a large window.
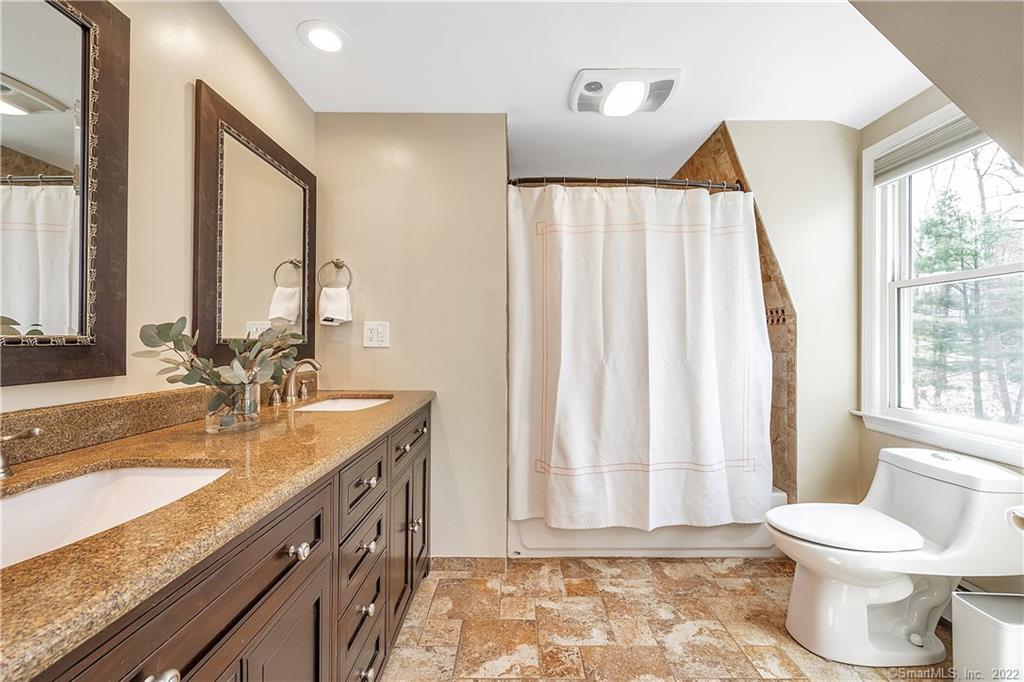
Bathroom with a dark double vanity, tan stone counter, tiled floor, and curtained bathtub beside a window.
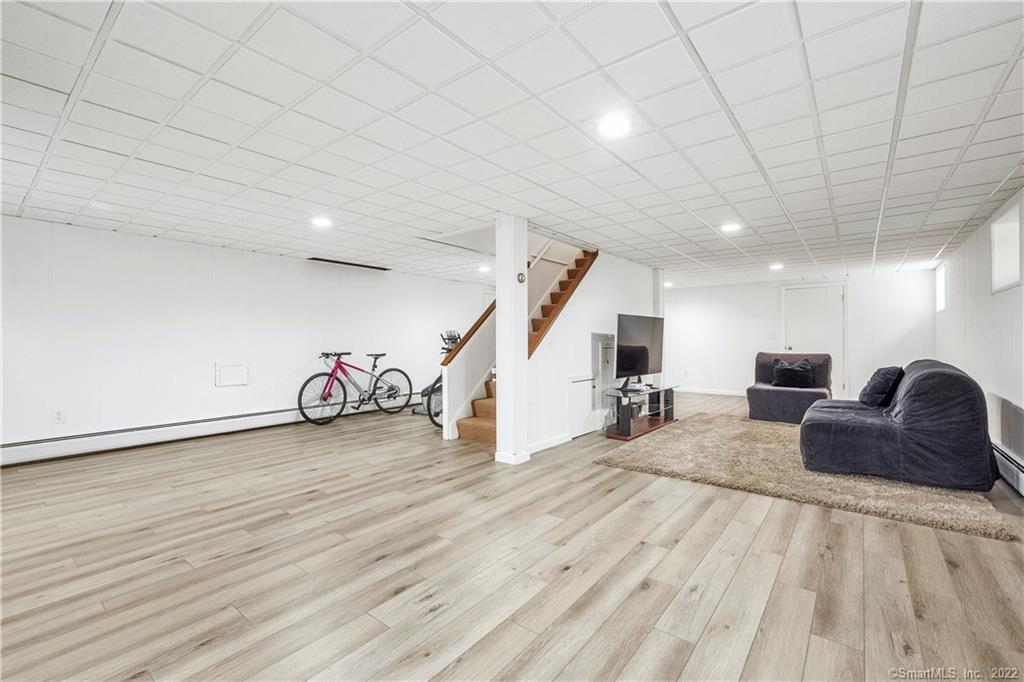
Finished basement recreation room with wood-look floors, dark lounge chairs, a rug, and bicycles by the stairs.
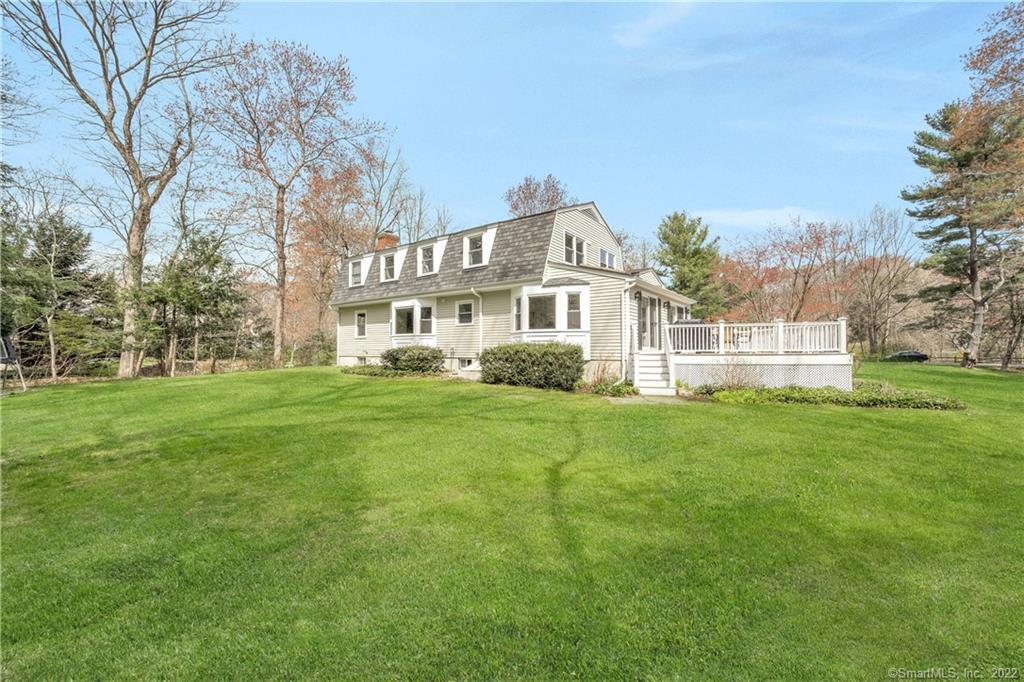
House with a raised white deck and broad green lawn, surrounded by mature trees.
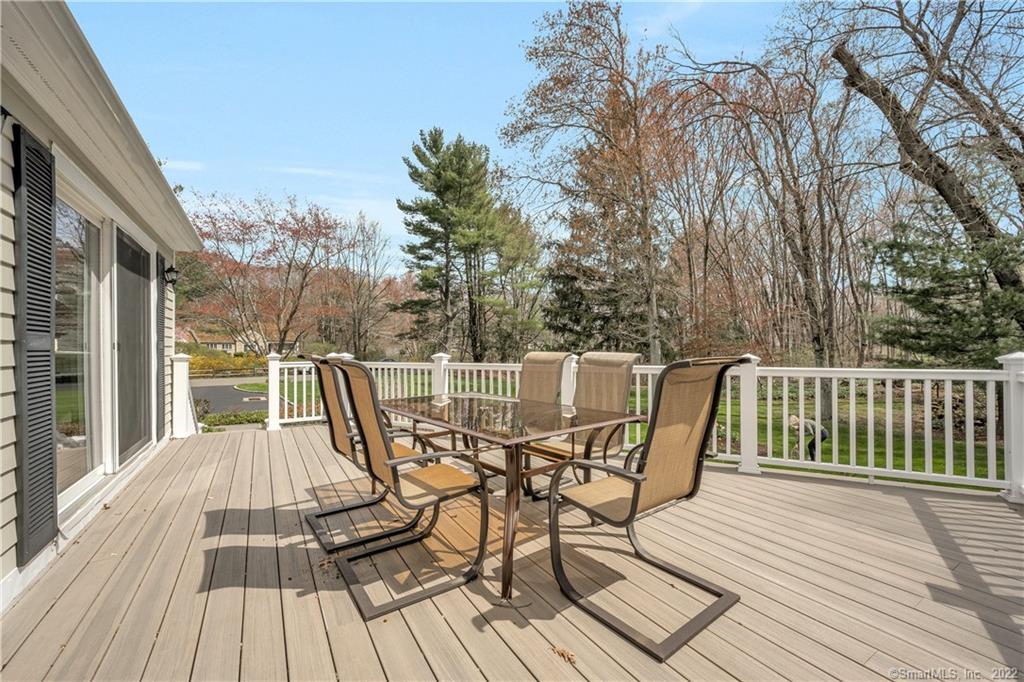
Spacious deck with glass-top dining table, chairs, white railings, and trees beyond.
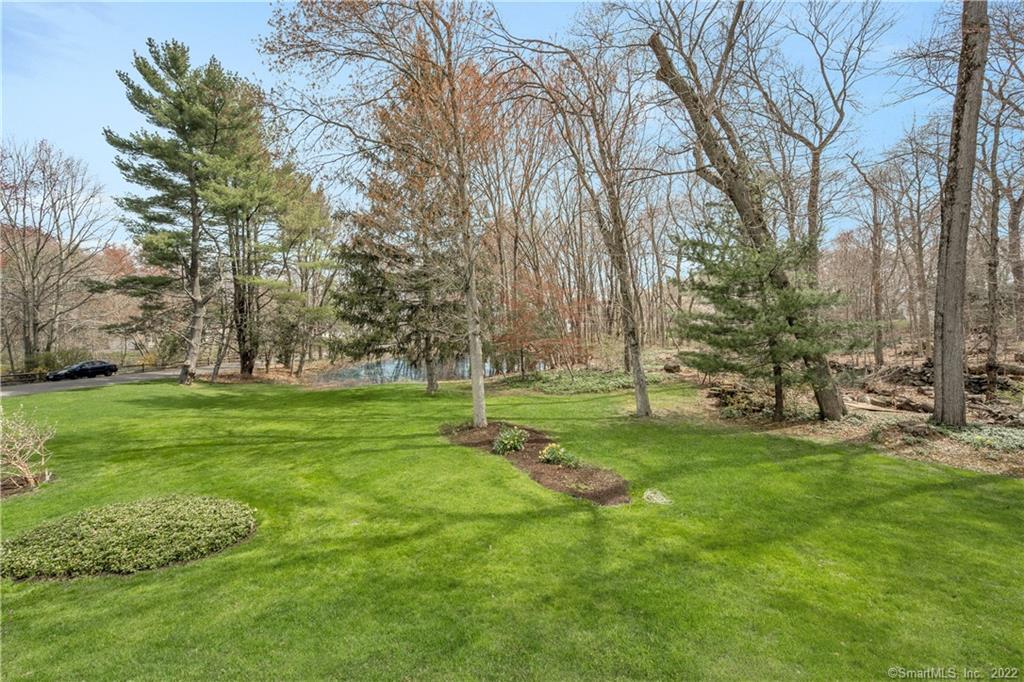
Landscaped yard with a broad green lawn, mature trees, and a pond visible in the background.
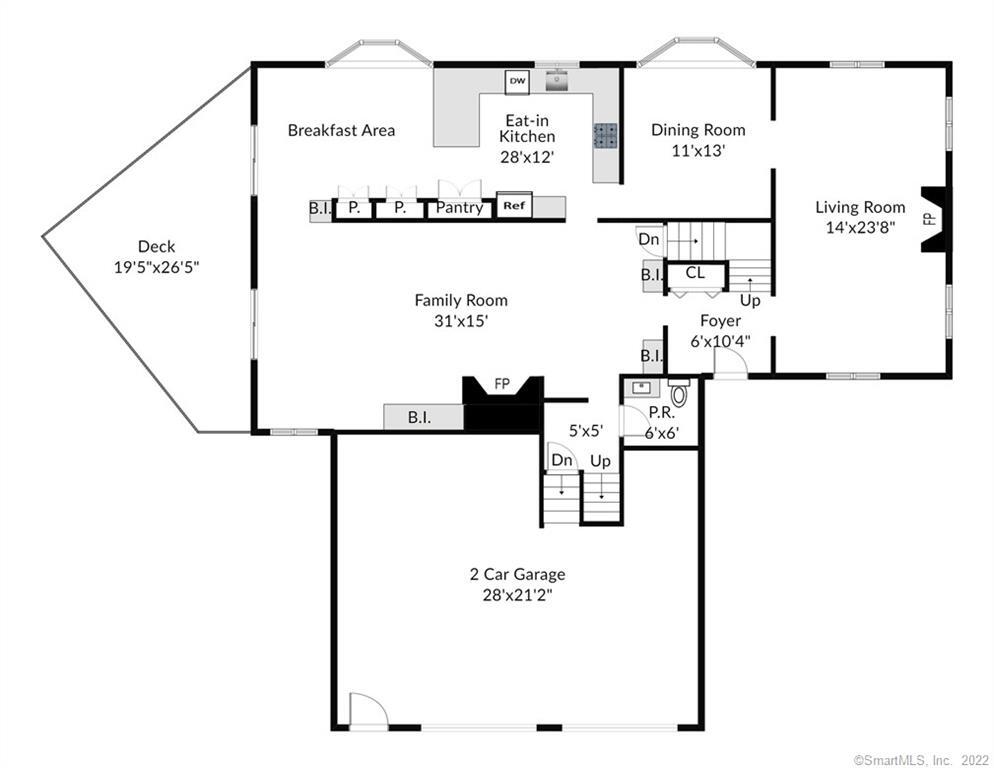
First-floor plan with a large family room, eat-in kitchen, deck, and two-car garage.
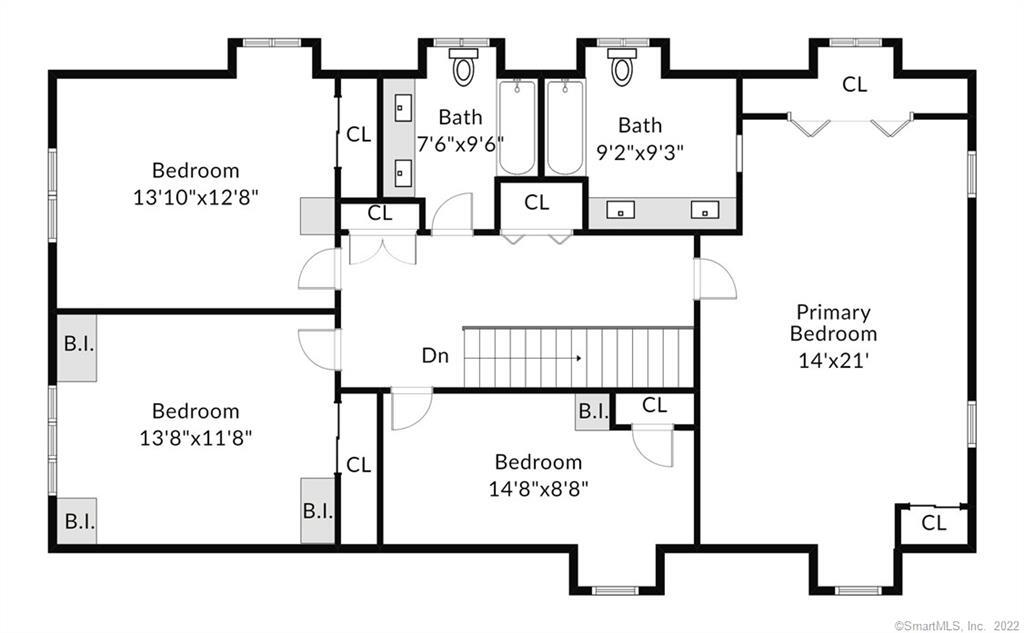
Second-floor plan with four bedrooms, two bathrooms, closets, built-ins, and a central stairway.
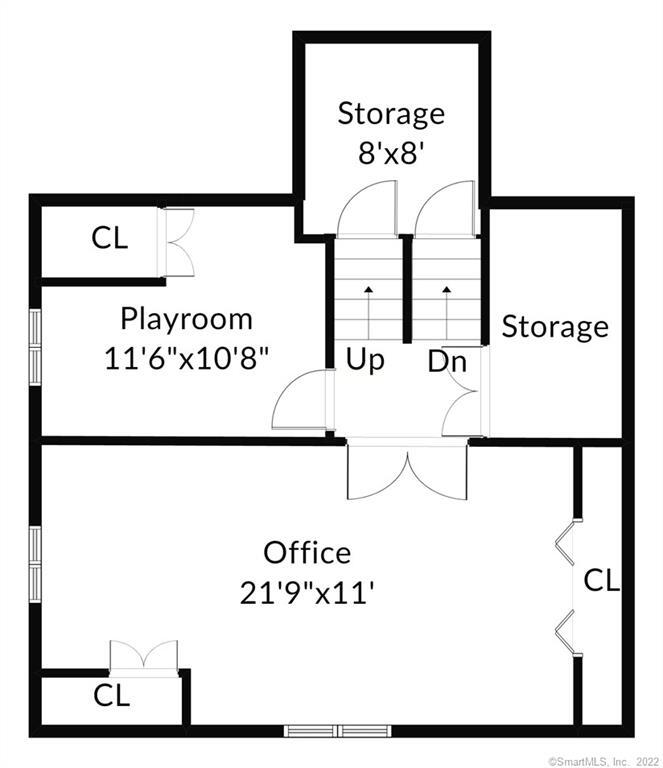
Basement floor plan with office, playroom, two storage areas, closets, and stairs.
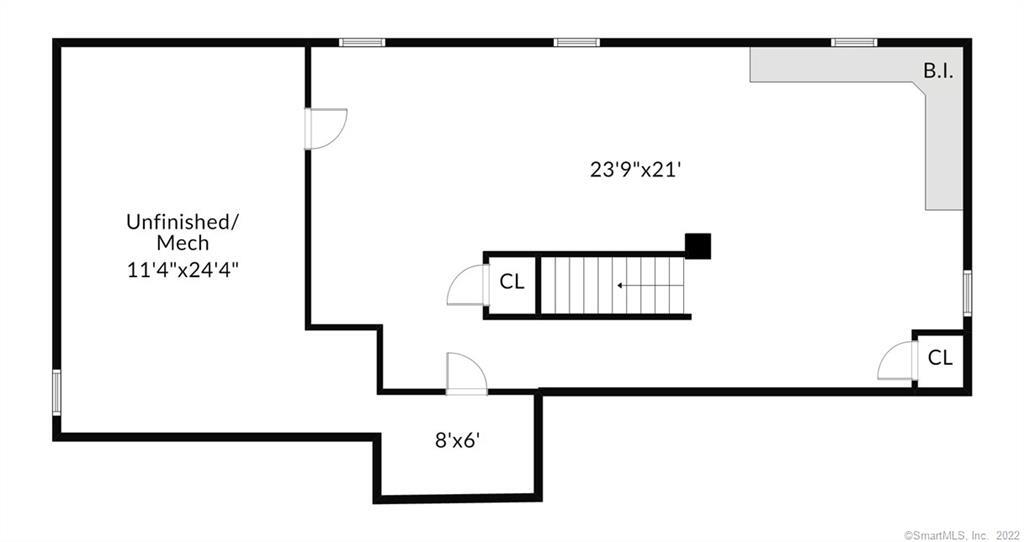
Basement floor plan with a large room, unfinished mechanical room, stairs, closets, and a small adjoining area.
VIEW PHOTOS
$1,910,000

37 Tulip Tree

4 Beds 3 Baths 3,060 Sq.Ft. 1.13 Acres

Description

You are not dreaming...this really is a four-bedroom colonial on a large, level lot with a skating pond on arguably one of the best streets for trick-or-treating in Darien! Fall in love with this light-filled home with near perfect flow. All bedrooms are up, a generous separate office for quiet conference calls, a craft room, and a full basement. I had you at the craft room, right? The storage alone in this house is probably the size of a one-bedroom apartment. Enjoy the sunny eat-in kitchen which overlooks the lush backyard. The basement is nicely finished with space for a media room, gym or play space, along with ample unfinished space as well. I am not finished yet...is there anything better than a nicely sized deck for outdoor living which sits conveniently off of the family room? Imagine grilling impossible burgers on the deck sipping your Heddy Topper, listening to Billy Strings, and enjoying the serene pond views. All this and you are only a short drive into town. Whip downtown to Grove Street Plaza for live music, or dash to the farmers market at Pinkney Park for lazy lobsters, or walk to Selleks woods for a nature walk with your lab! Dreams do come true.

Share Property

Location

37 Tulip Tree Lane, Darien, CT 06820

Status

Sold

Date Sold

June 30, 2022
Amanda Davenport

Amanda Davenport

TITLE

Licensed Real Estate Salesperson

Genevieve Schettino

Genevieve Schettino

TITLE

Licensed Real Estate Salesperson

Property Amenities

Interior
Appliances Dishwasher, Dryer, Freezer, Microwave, Range, Oven, Refrigerator, Washer
Total Bedrooms: 4
Half Bathrooms: 1
Full Bathrooms: 2
Other Interior Features Entrance Foyer
Area & Lot
Lot Area 1.13 Acres
Living area 3,060 Sq.Ft.
MLS® ID 170481378
Year Built 1975
High School Darien
Middle School Darien
Elementary School Tokeneke
Water Frontage Beach Front, Pond
View Description Water
Architecture Styles Colonial
Type Residential
Status Sold
Exterior
Air conditioning Central Air
Heat type Oil, Baseboard
Water Source Public
Garage Space 2.0
Security Features Security System
Sewer Septic Tank
Parking Paved, Garage Door Opener, Attached
Lot Features Level
Roof Asphalt
Utilities Underground Utilities
Finance
Sales Price $1,910,000
Real Estate Tax $16,122 yearly
Living room with a white fireplace, cream sofas, and large windows overlooking trees.

360 Virtual Tour

Take a tour of this property

We're Here to Help Make Your Move Smooth & Simple

Don't go at your Connecticut real estate journey alone! By reaching out to our team, we can begin the process of guiding and supporting you through every step - from home search to closing.