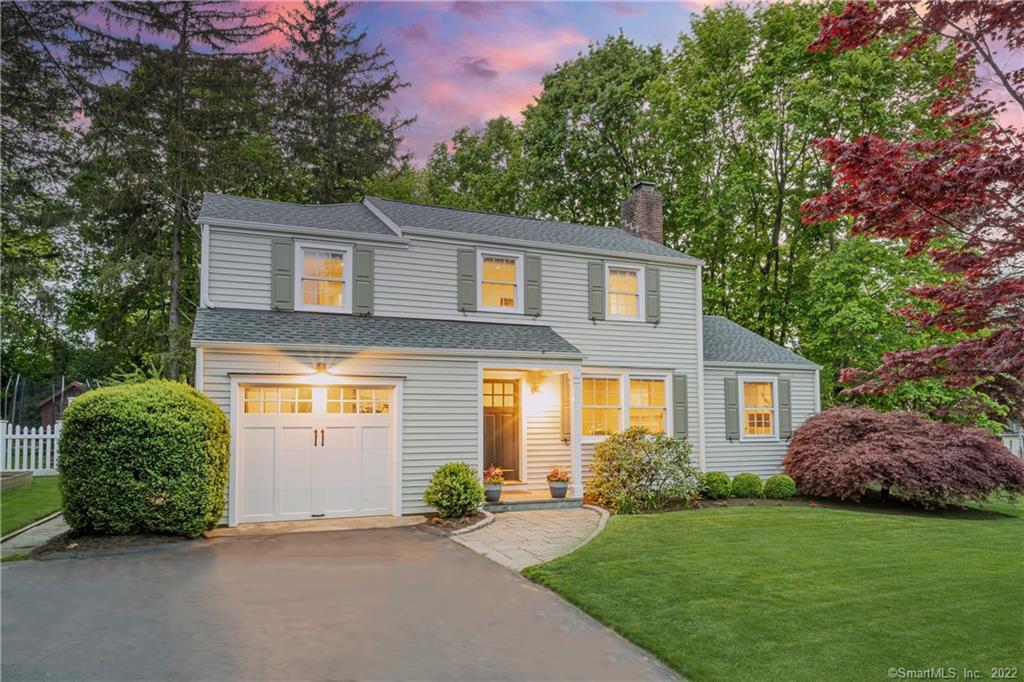
Two-story gray house with lit windows, attached garage, and landscaped lawn at dusk.
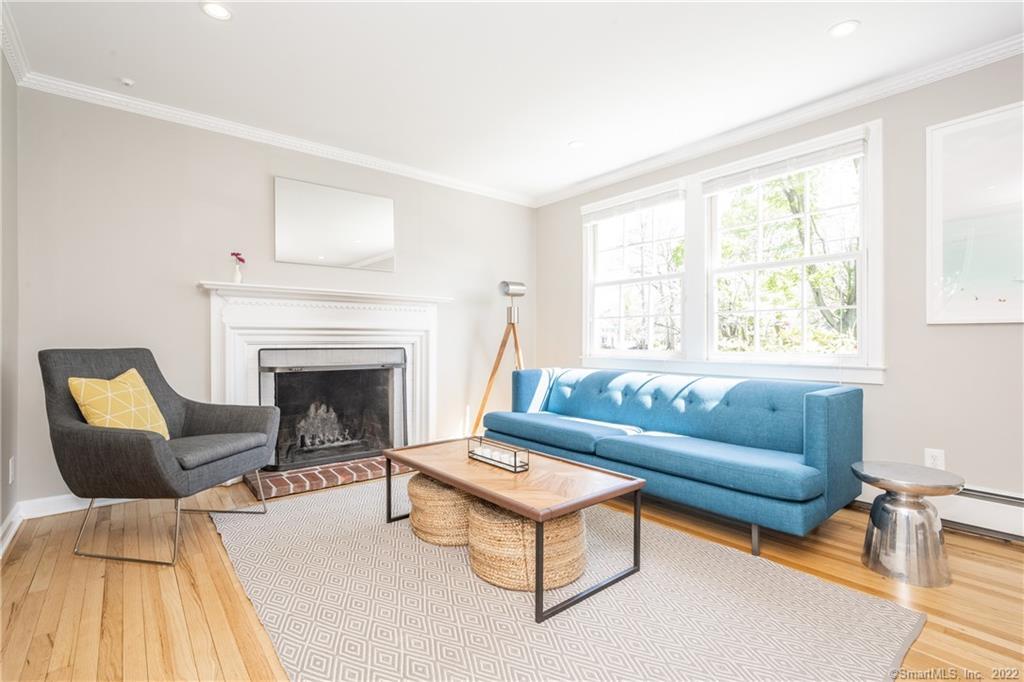
Living room with a blue sofa, white fireplace, large windows, and hardwood floors.
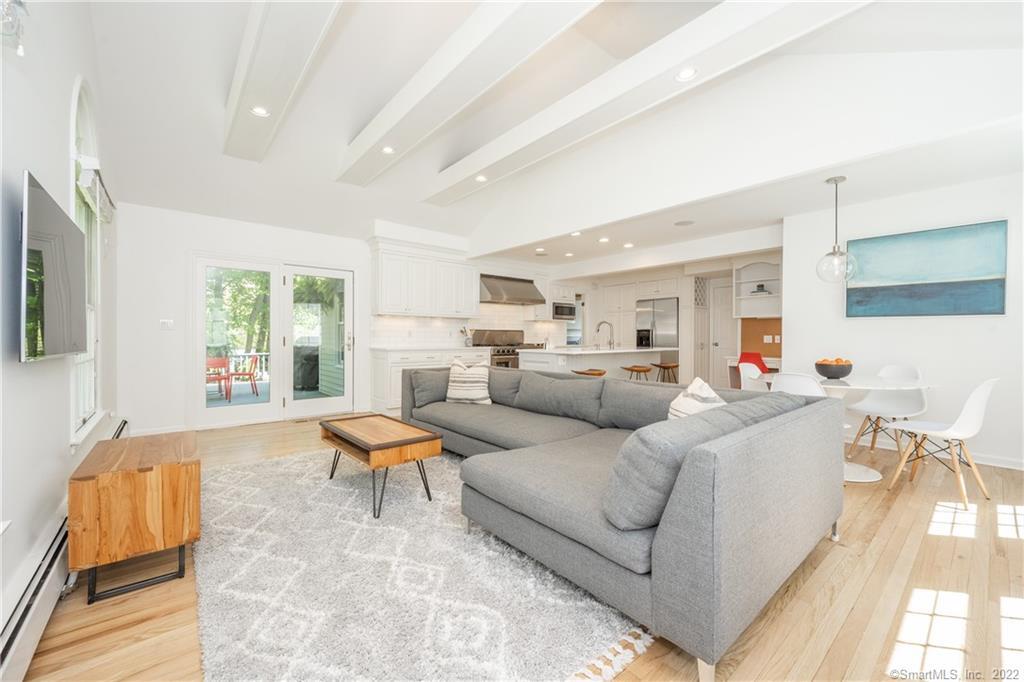
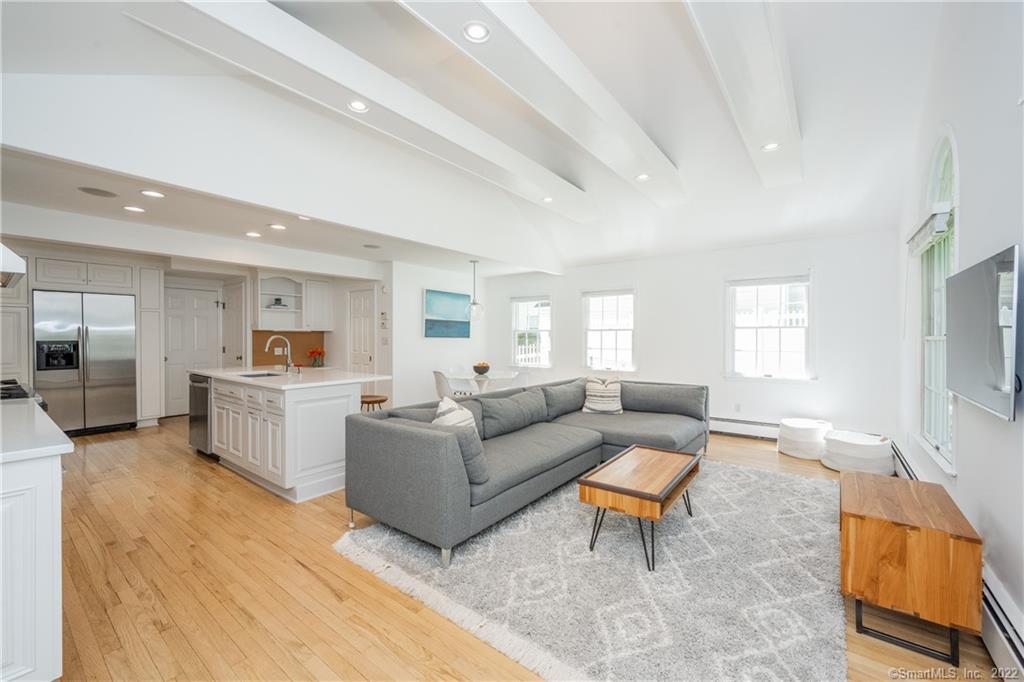
Open-plan living room with a gray sectional, white kitchen, and glass doors to a deck.
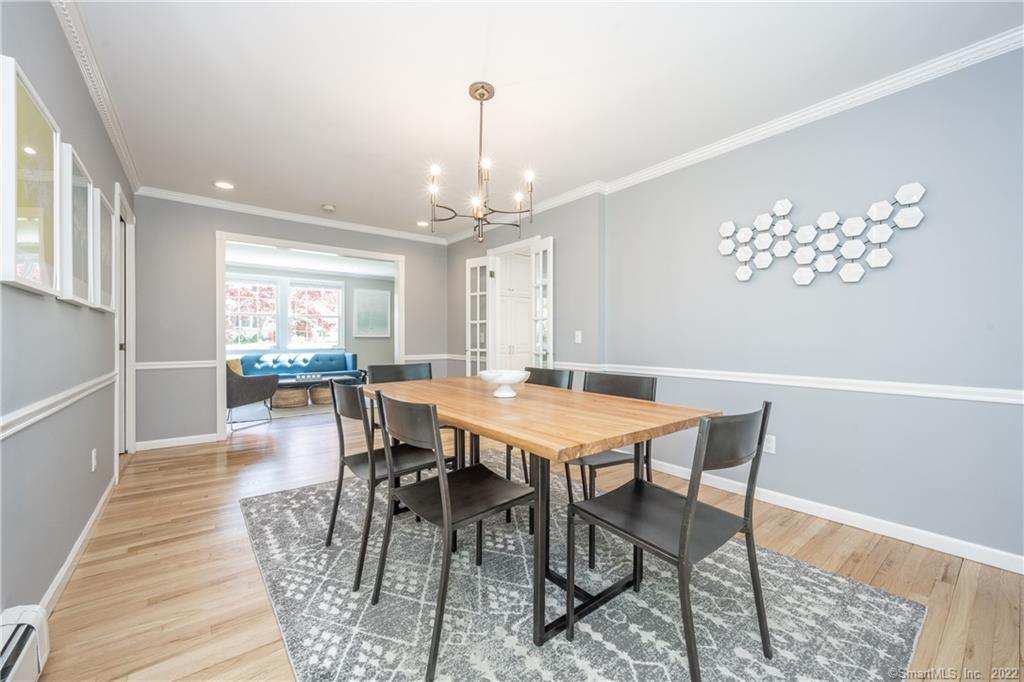
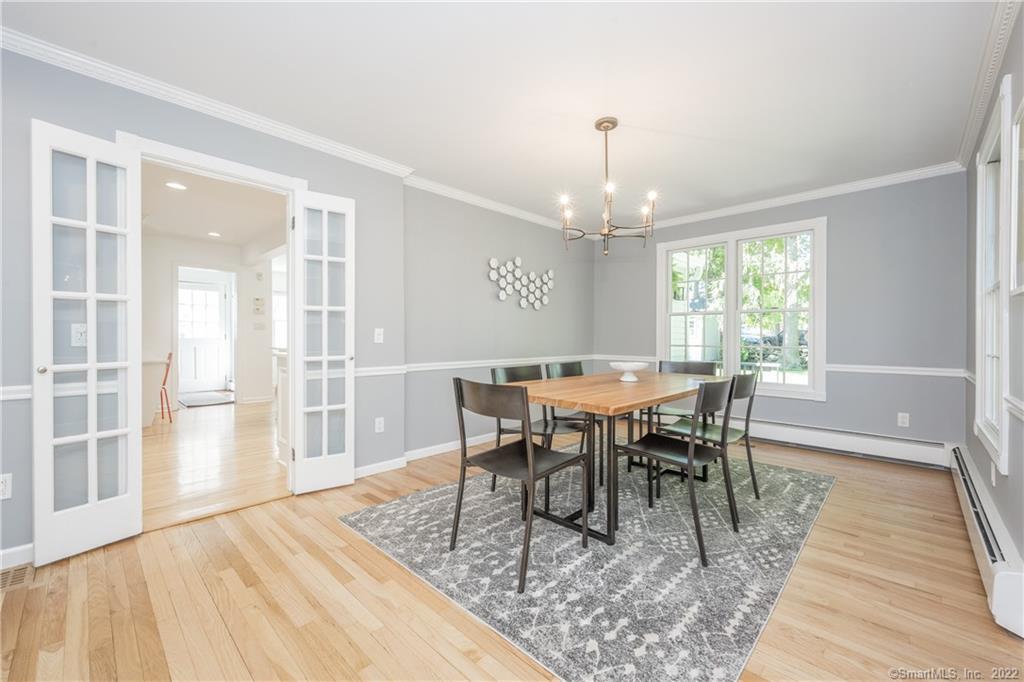
Dining room with a wooden table, dark chairs, patterned rug, chandelier, and adjoining sitting area.
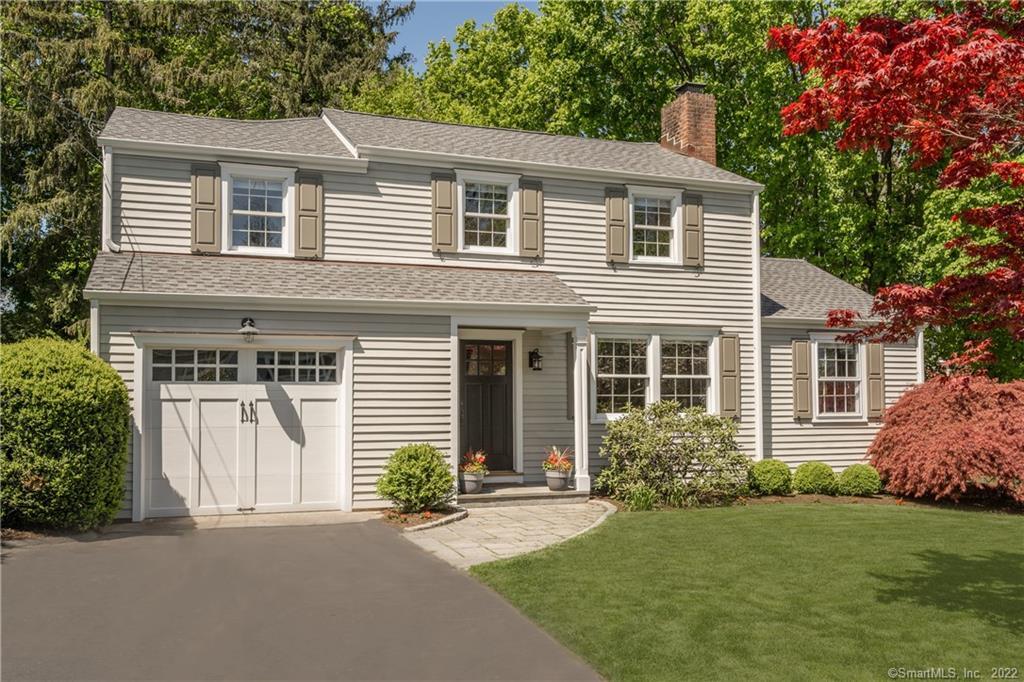
Two-story gray-sided house with tan shutters, an attached garage, and a landscaped front lawn.
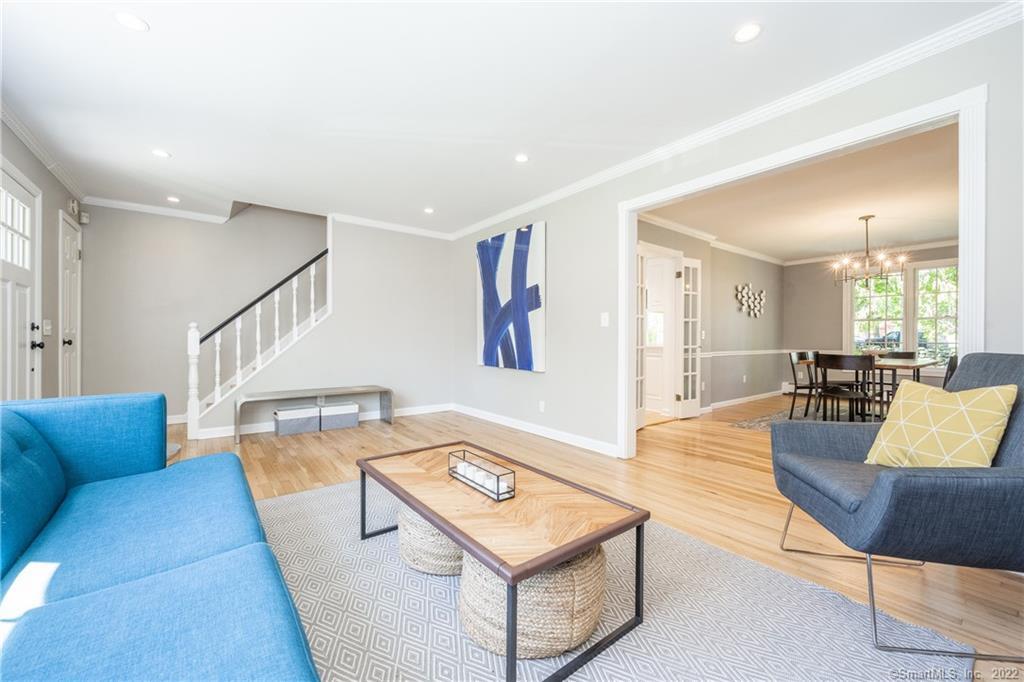
Living room with blue and gray sofas, hardwood floors, and an adjoining dining room.
Dining room with a wooden table, patterned rug, chandelier, and open French doors.
Open-plan living room and kitchen with a gray sectional, white island, hardwood floors, and vaulted beamed ceiling.
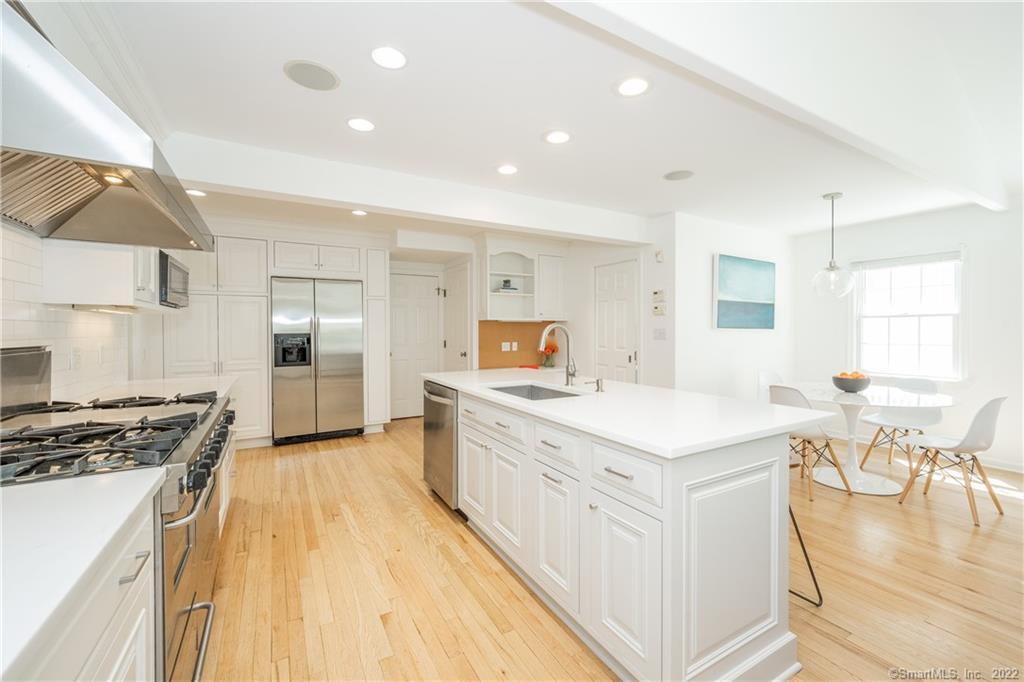
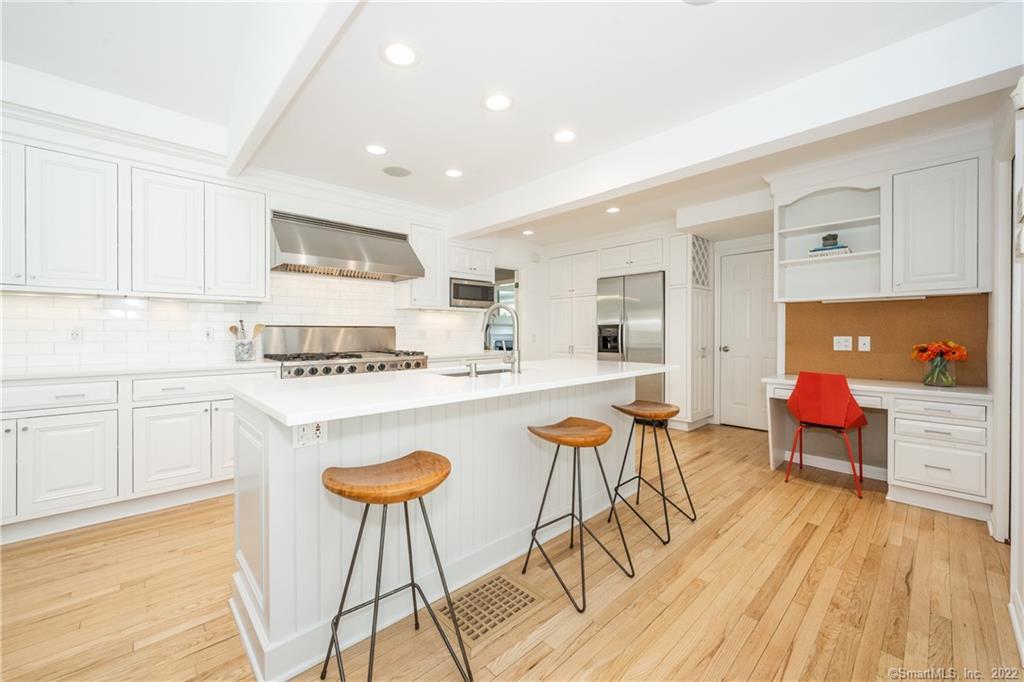
Bright white kitchen with a large island, stainless steel appliances, gas range, and adjoining dining area.
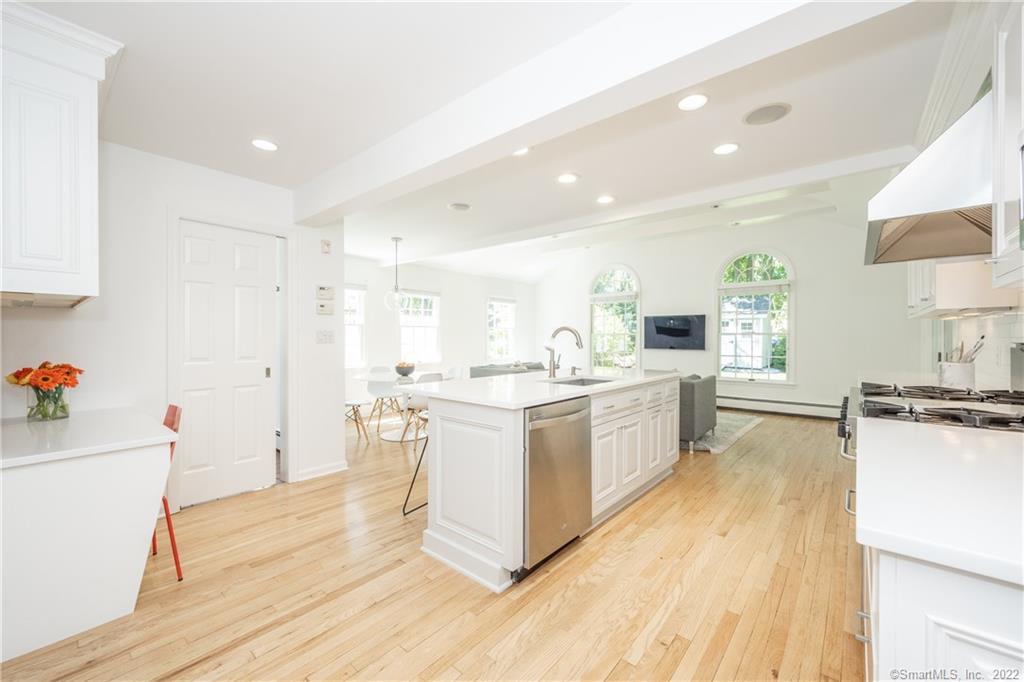
Bright white kitchen with a large island, hardwood floors, and arched windows overlooking the dining area.
Bright white kitchen with a large island, stainless steel appliances, and a built-in desk nook.
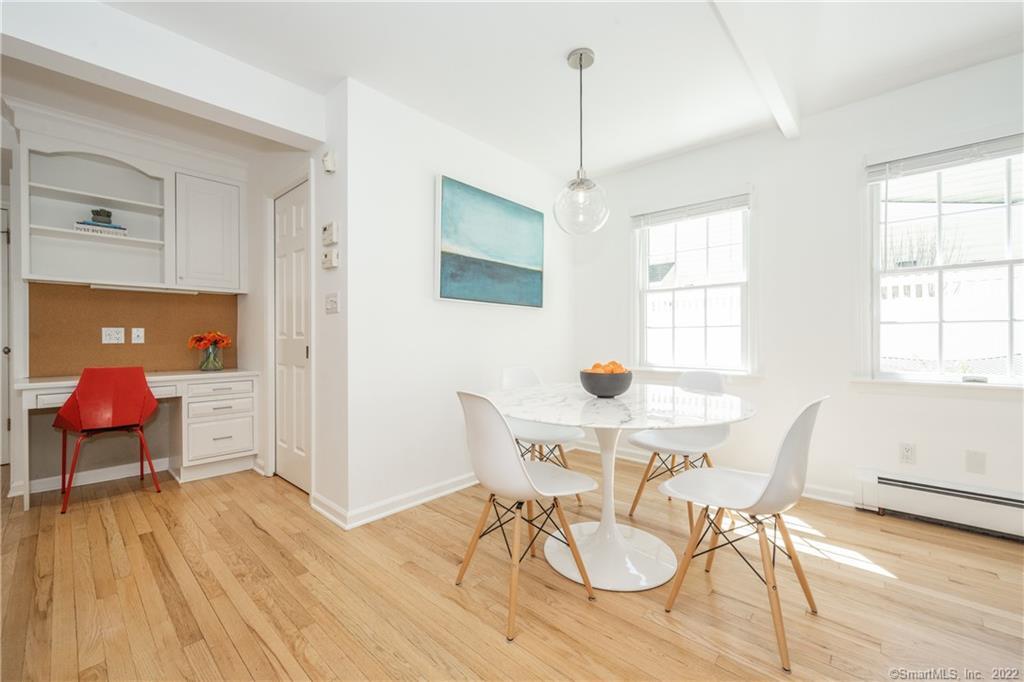
Dining area with a round white table, large windows, hardwood floors, and a built-in desk nook.
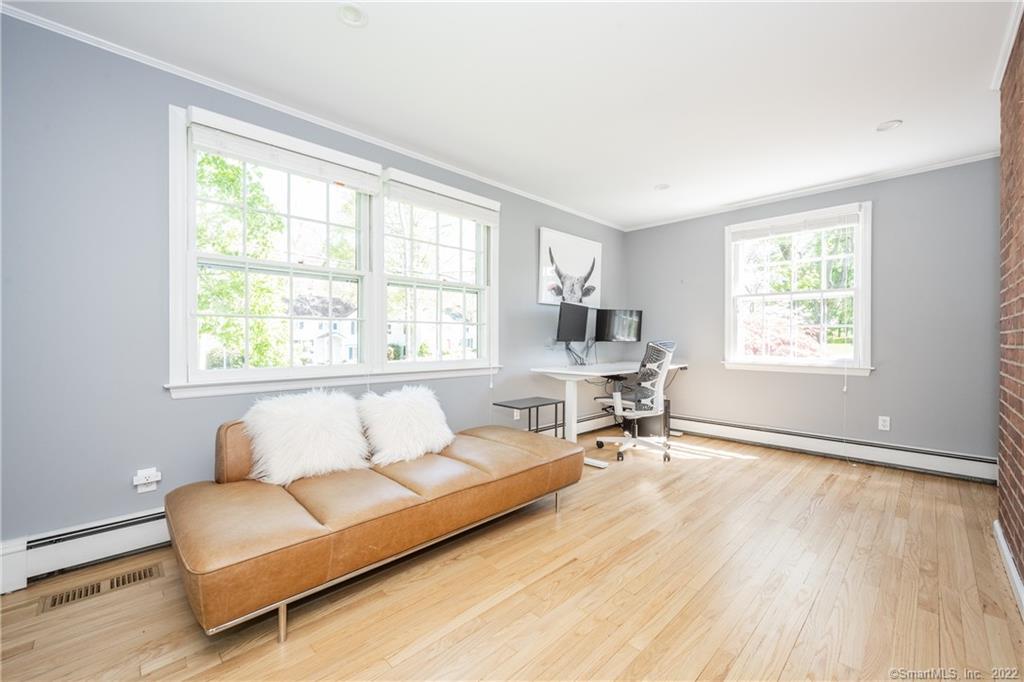
Bright home office with tan sofa, dual-monitor desk, hardwood floors, and large windows.
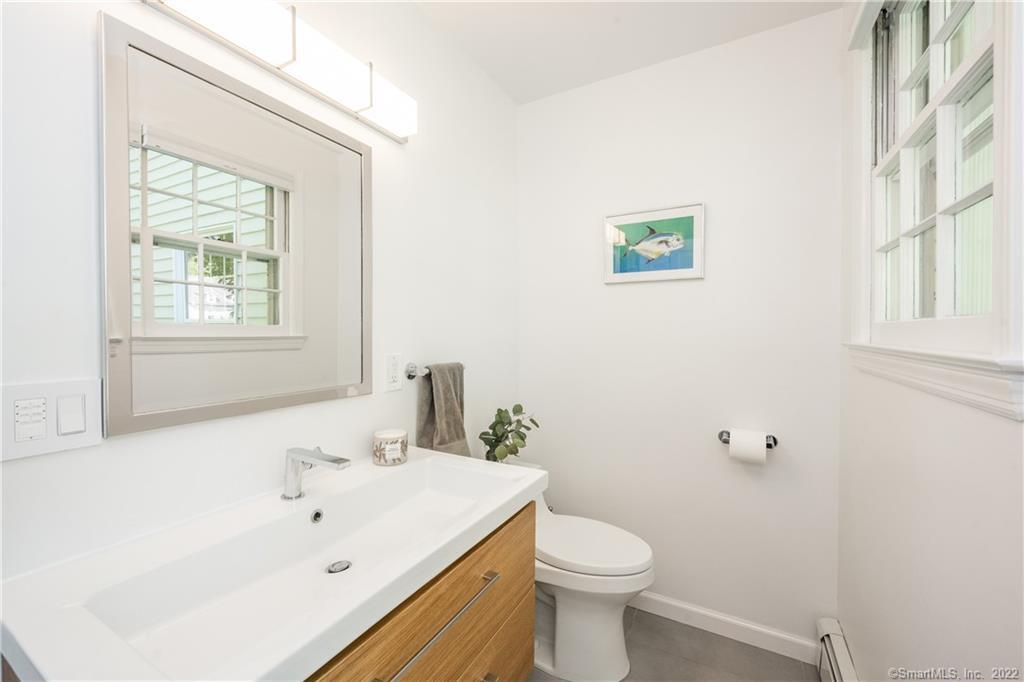
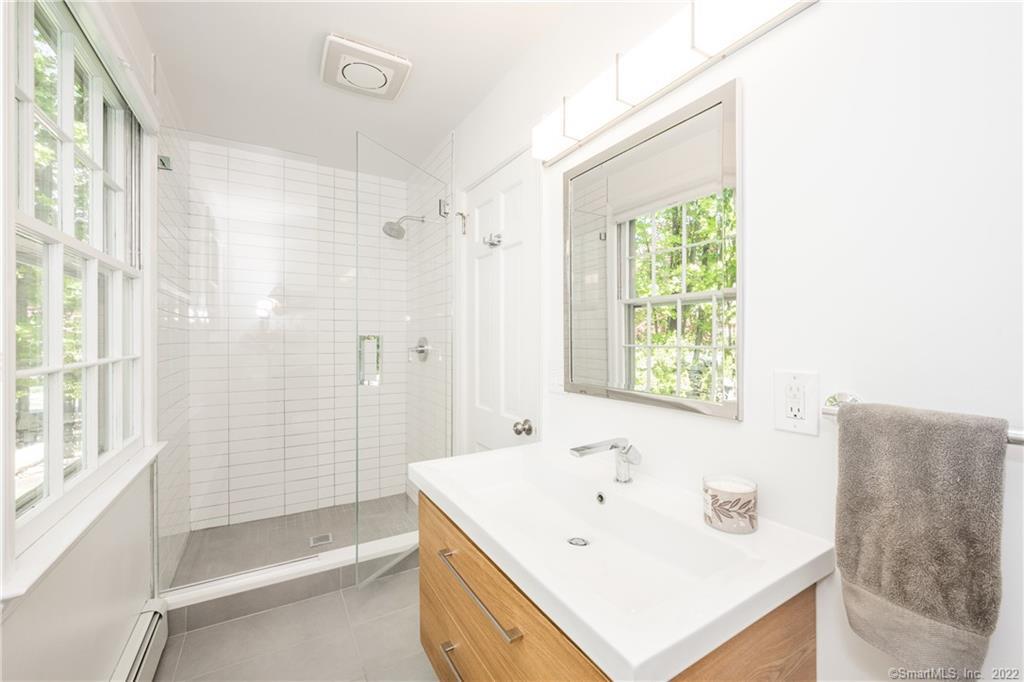
Bright bathroom with a wide sink, wood-front vanity, large mirror, and tall windows.
Bright bathroom with a glass walk-in shower, white subway tile, and a wood vanity.
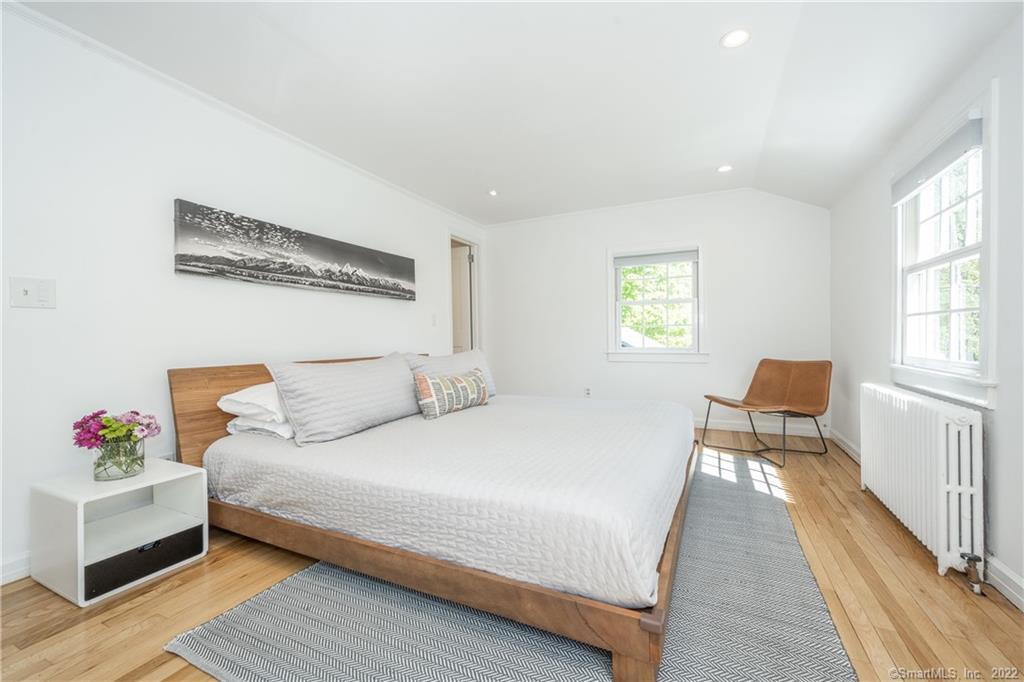
Bright bedroom with a large white bed, hardwood floors, and a brown accent chair.
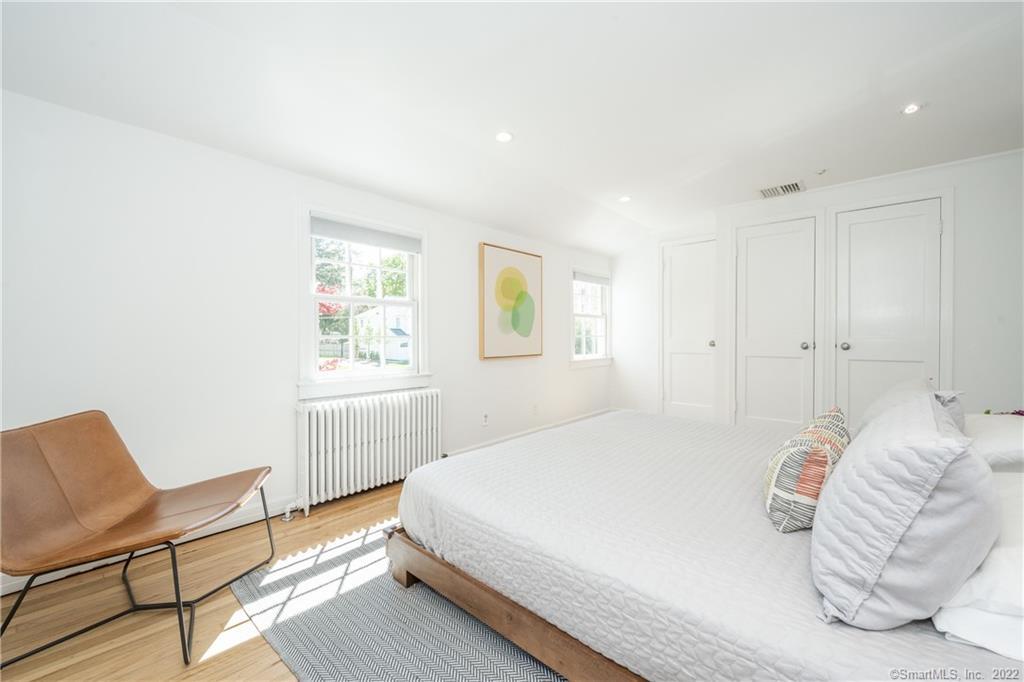
Bright bedroom with a white bed, tan leather chair, and sunlight streaming through two windows.
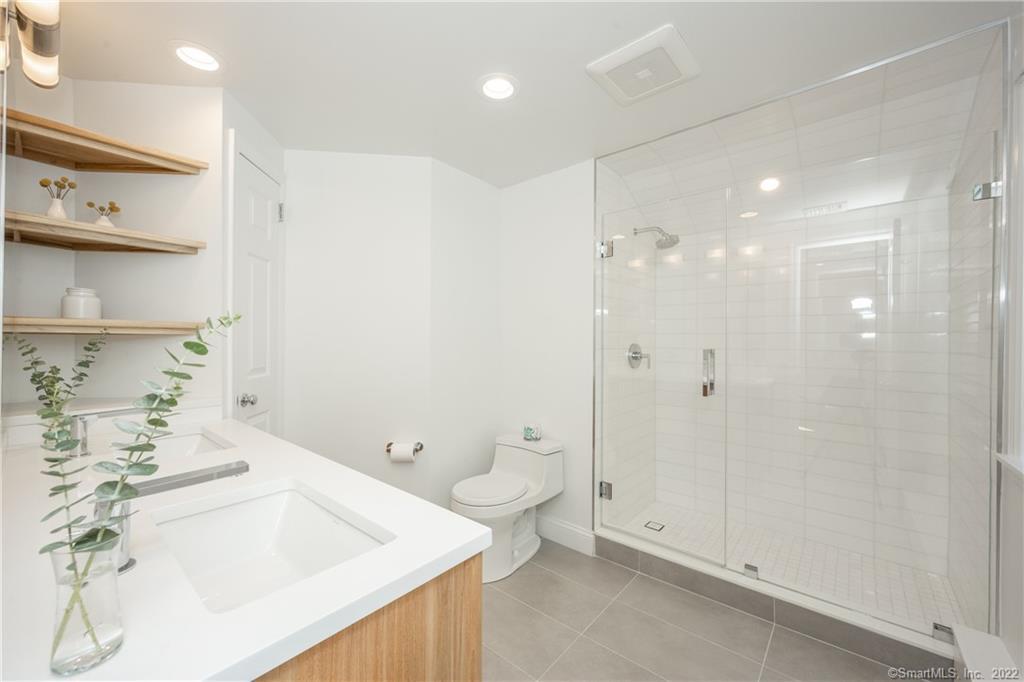
Bathroom with a white vanity, open wood shelves, and a spacious glass-enclosed shower.
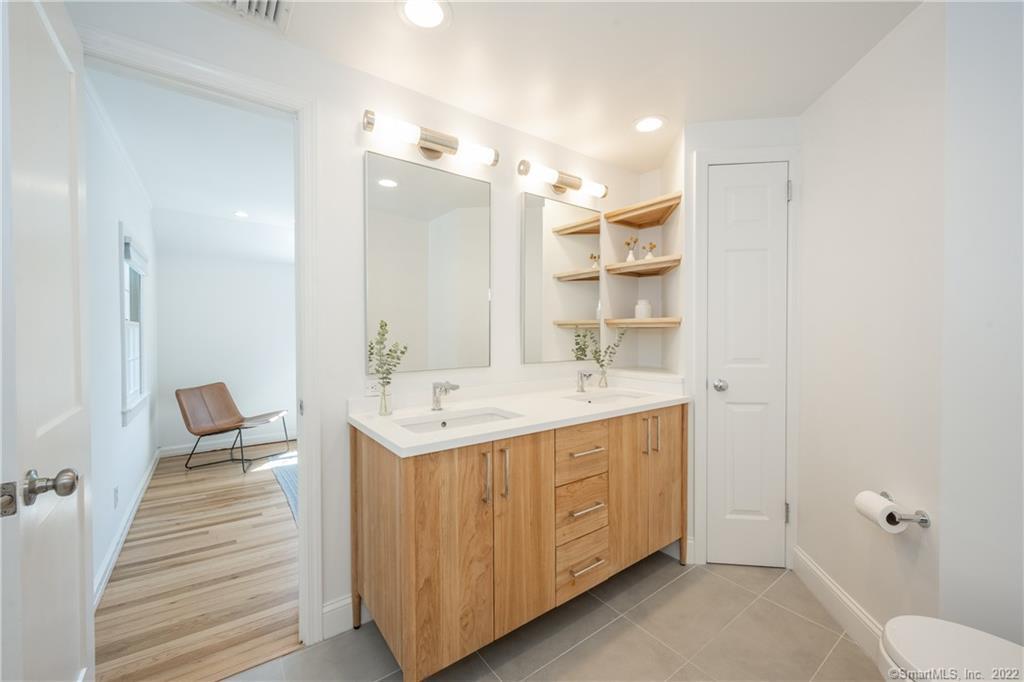
Bathroom with a double-sink wood vanity, large mirrors, and open shelving.
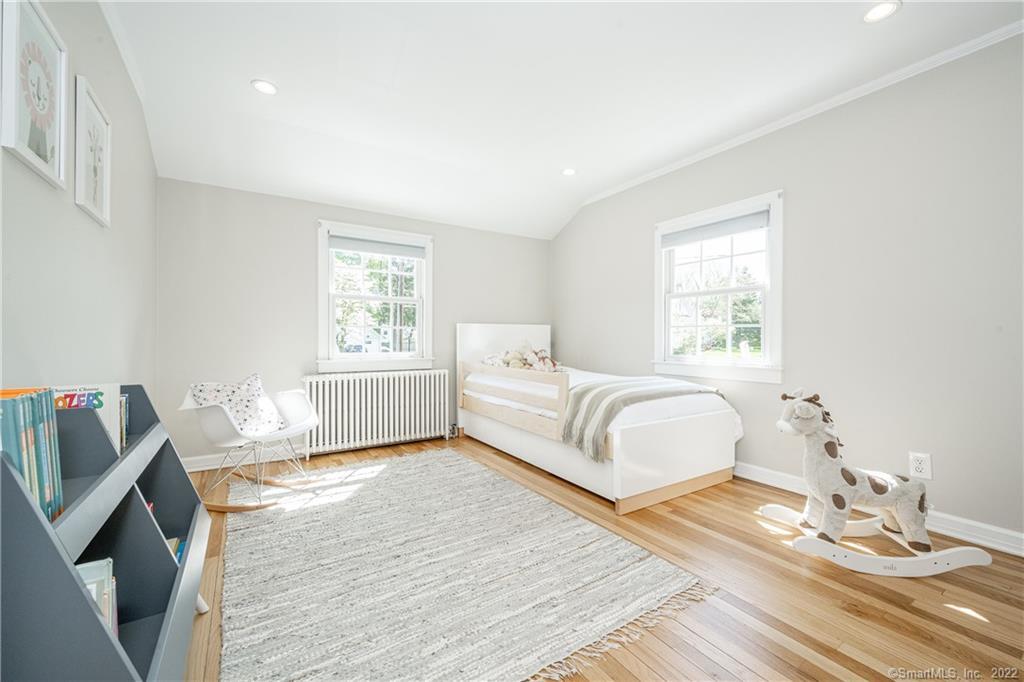
Furnished bedroom with a white bed, two windows, and a rocking animal toy on hardwood floors.
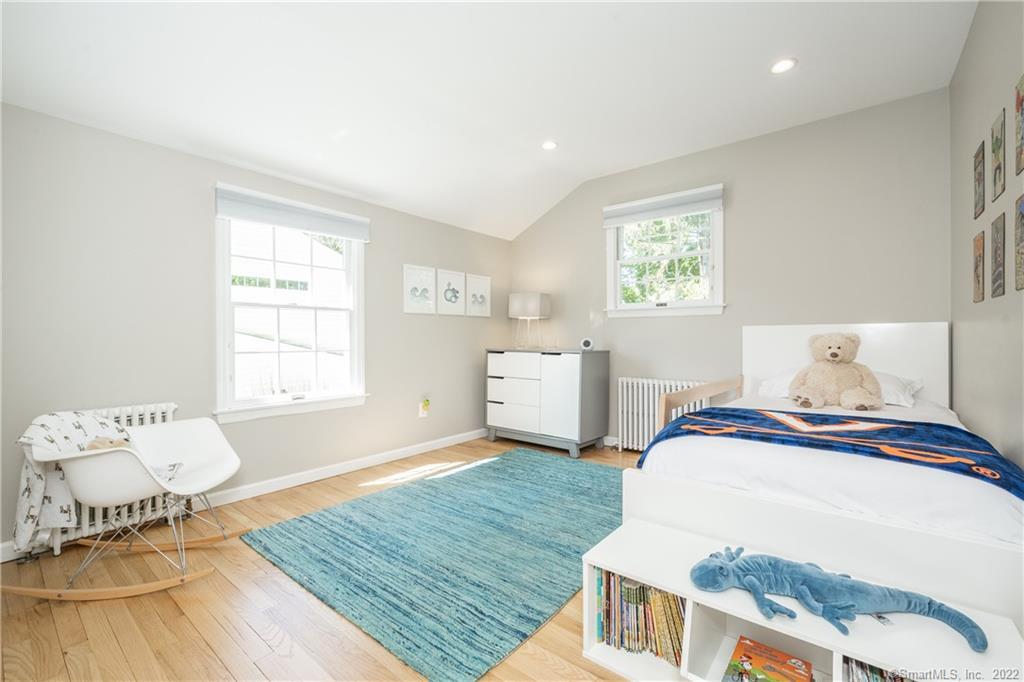
Children’s bedroom with a teddy bear on the bed and a turquoise rug.
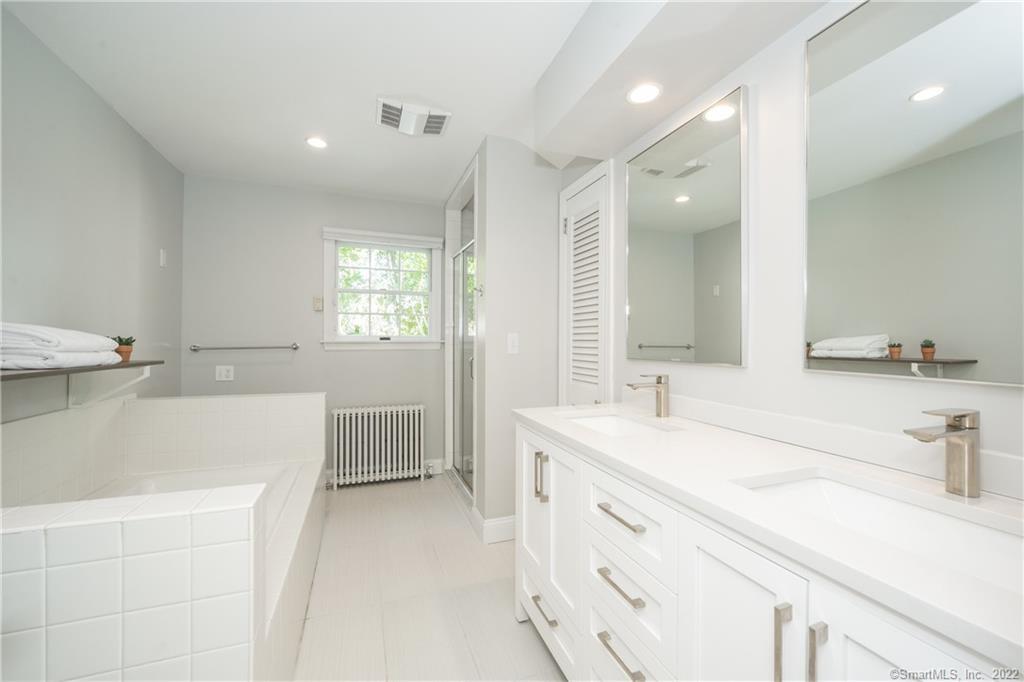
Bright white bathroom with a double-sink vanity, tiled soaking tub, and glass-enclosed shower.
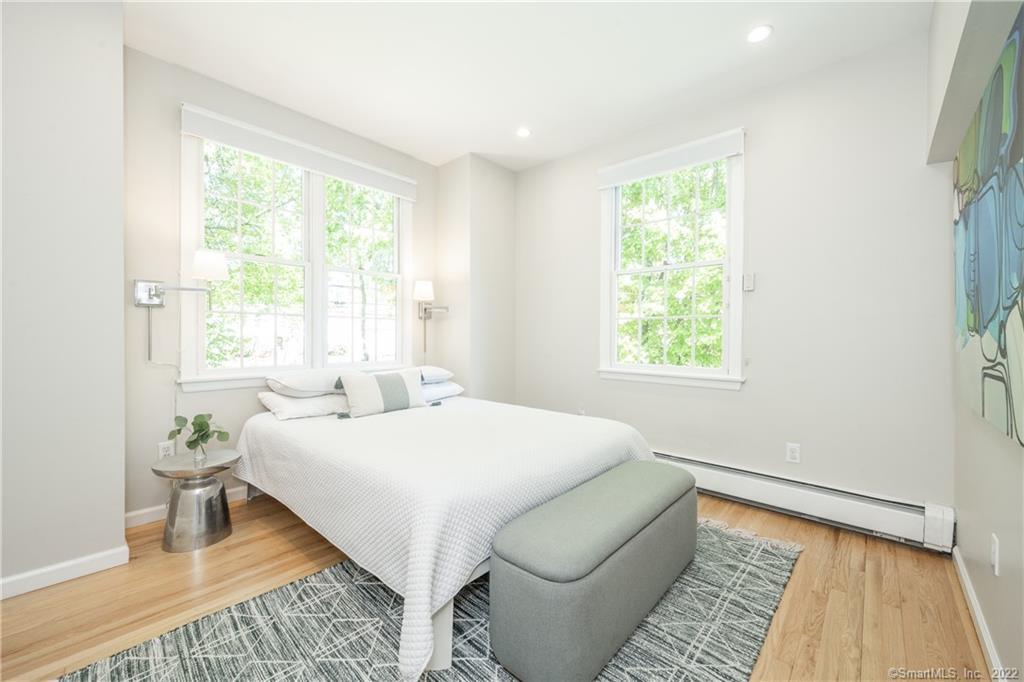
Bright bedroom with a white bed, gray bench, patterned rug, and large windows.
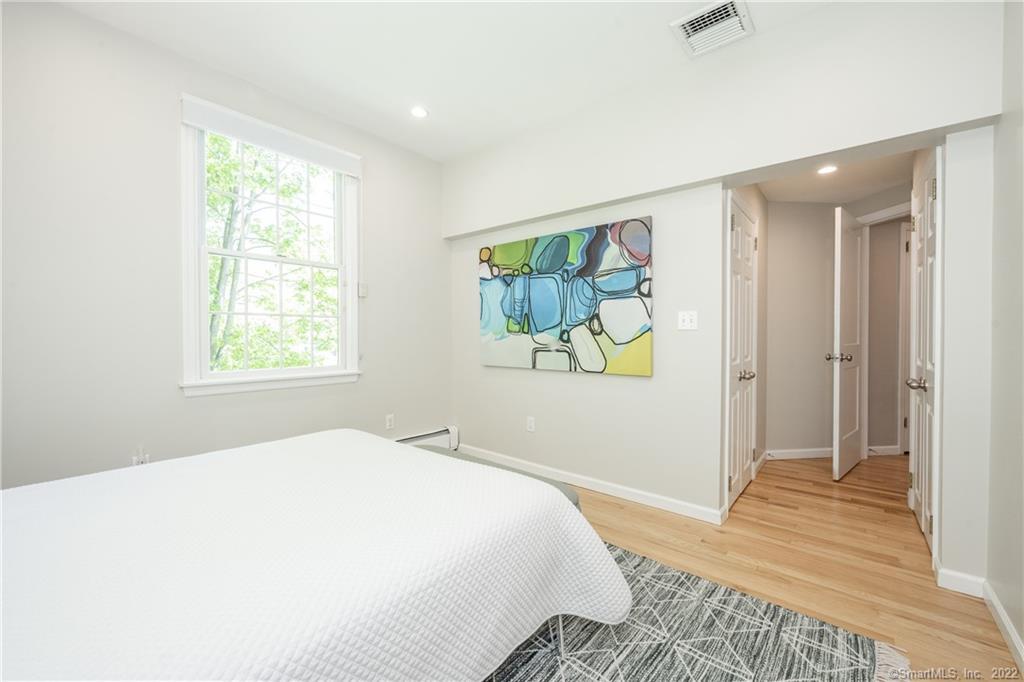
Bright bedroom with a white bed, leafy window view, and colorful abstract wall art.
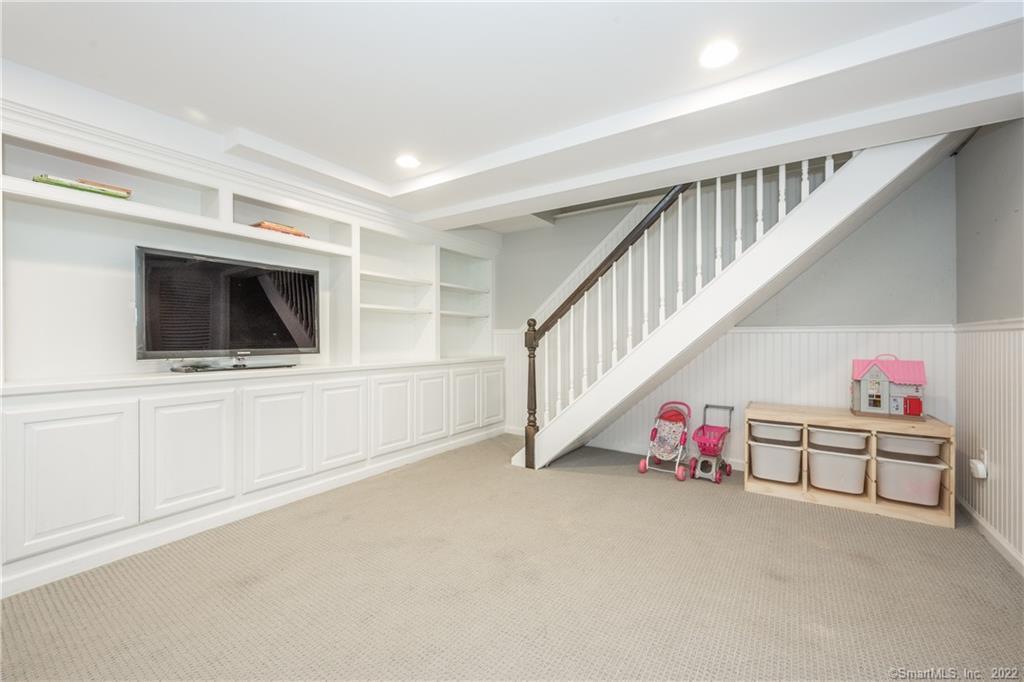
Carpeted recreation room with white built-ins, a television, and a staircase above children’s toys.
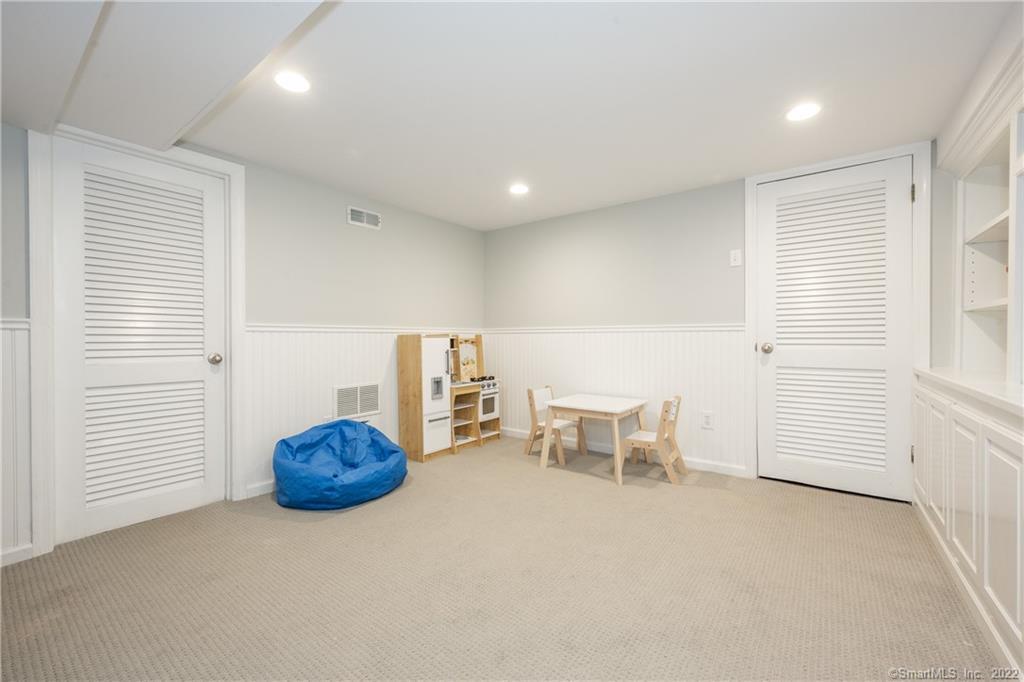
Playroom with beige carpet, a blue beanbag, toy kitchen, and child-sized table and chairs.
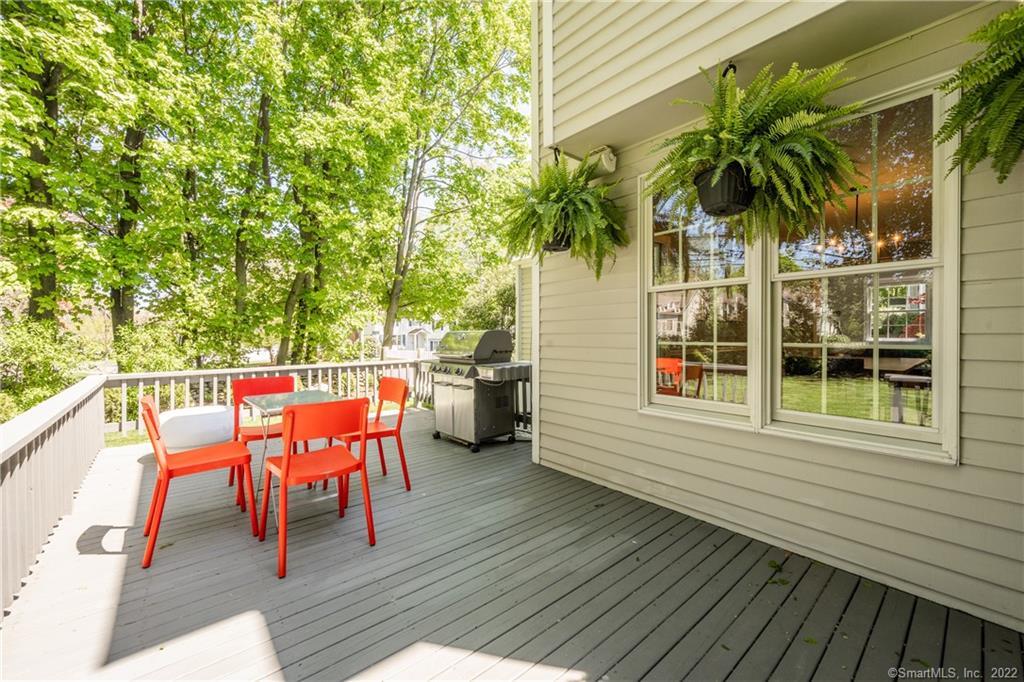
Deck with red outdoor dining chairs, a stainless steel grill, and hanging ferns beside the house.
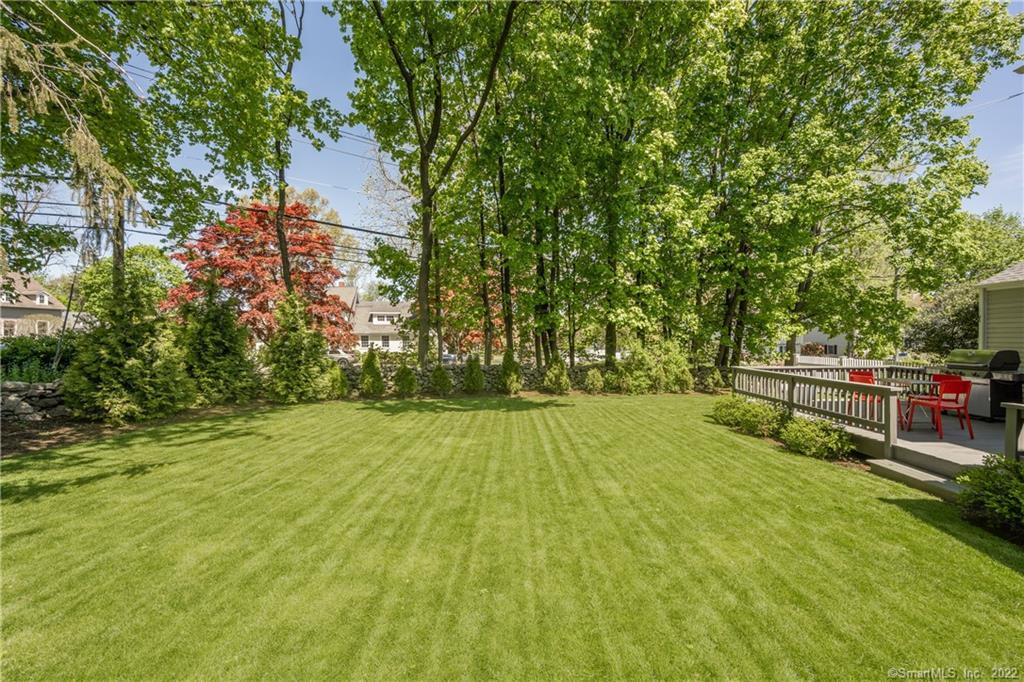
Backyard lawn bordered by mature trees, with a raised deck and red patio chairs.
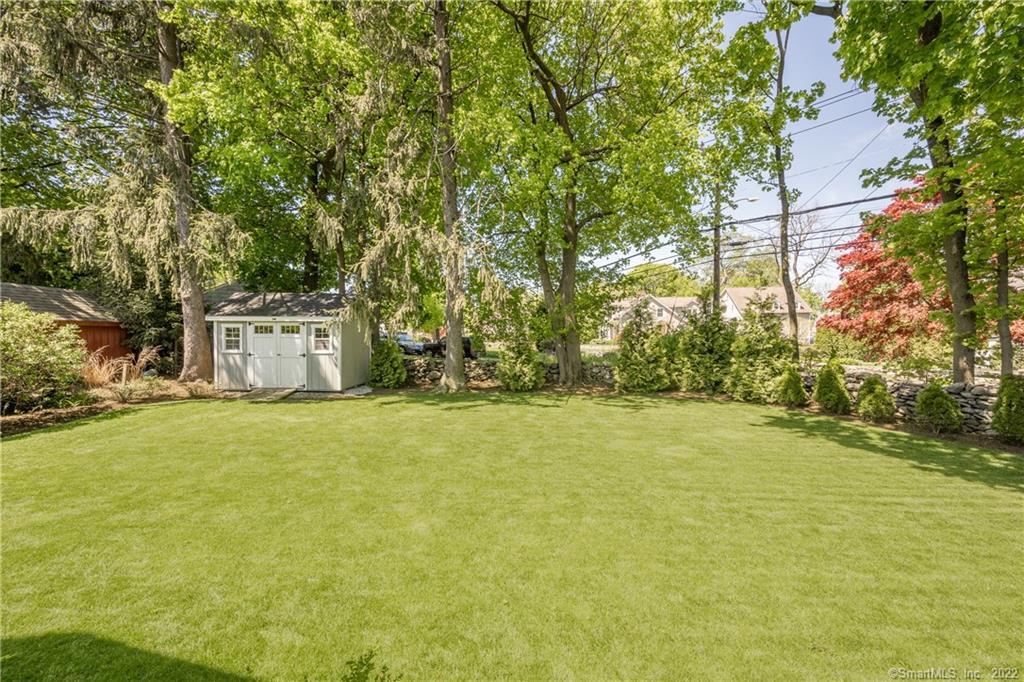
Backyard lawn beneath mature trees, with a white garden shed and stone wall.
VIEW PHOTOS
$1,851,000

35 Miles

4 Beds 3 Baths 2,404 Sq.Ft. 8,712 Sq.Ft.

Description

Looking for a turnkey colonial in the award-winning Hindley school district, with incredible curb appeal? Look no further! This meticulously maintained home is so pristine that it feels brand-new. The bright, open floor plan is perfect for entertaining, and features an updated chef's kitchen with a large island overlooking the light-filled family room. The back deck, perfect for gathering and grilling, overlooks the level yard with plenty of play space. Impeccably designed, this house has four bedrooms and two beautifully updated bathrooms upstairs, and a dedicated office with renovated full bath on the main level. The finished lower level includes a playroom and ample storage. 5 minute walk to train, shops, and school and 5 minute drive to beach, library and I-95. Don't wait this is the one! ALL OFFERS DUE MON 5/16 AT NOON

Share Property

Location

35 Miles Road, Darien, CT 06820

Status

Sold

Date Sold

June 30, 2022
Amanda Davenport

Amanda Davenport

TITLE

Licensed Real Estate Salesperson

Genevieve Schettino

Genevieve Schettino

TITLE

Licensed Real Estate Salesperson

Property Amenities

Interior
Laundry room Main Level
Appliances Dishwasher, Disposal, Dryer, Freezer, Microwave, Range, Oven, Refrigerator, Washer
Total Bedrooms: 4
Full Bathrooms: 3
Other Interior Features Sound System
Area & Lot
Lot Area 8,712 Sq.Ft.
Living area 2,404 Sq.Ft.
MLS® ID 170488470
Year Built 1948
High School Darien
Middle School Darien
Elementary School Hindley
Water Frontage Beach Front
Architecture Styles Colonial
Type Residential
Status Sold
Exterior
Air conditioning Central Air
Heat type Oil, Hot Water
Water Source Public
Garage Space 1.0
Sewer Public Sewer
Parking Asphalt, Paved, Garage Door Opener, Attached
Lot Features Corner Lot, Level
Roof Asphalt
Utilities Cable Available
Finance
Sales Price $1,851,000
Real Estate Tax $12,888 yearly
Living room with a blue sofa, white fireplace, large windows, and hardwood floors.

360 Virtual Tour

Take a tour of this property

We're Here to Help Make Your Move Smooth & Simple

Don't go at your Connecticut real estate journey alone! By reaching out to our team, we can begin the process of guiding and supporting you through every step - from home search to closing.