Leave a Message

Thank you for your message. We will be in touch with you shortly.

3 Rocaton Road
Courtesy of Houlihan Lawrence
$2,950,000

3 Rocaton Road

4 Beds 4 Baths 3,354 Sq.Ft. 0.33 Acres

Description

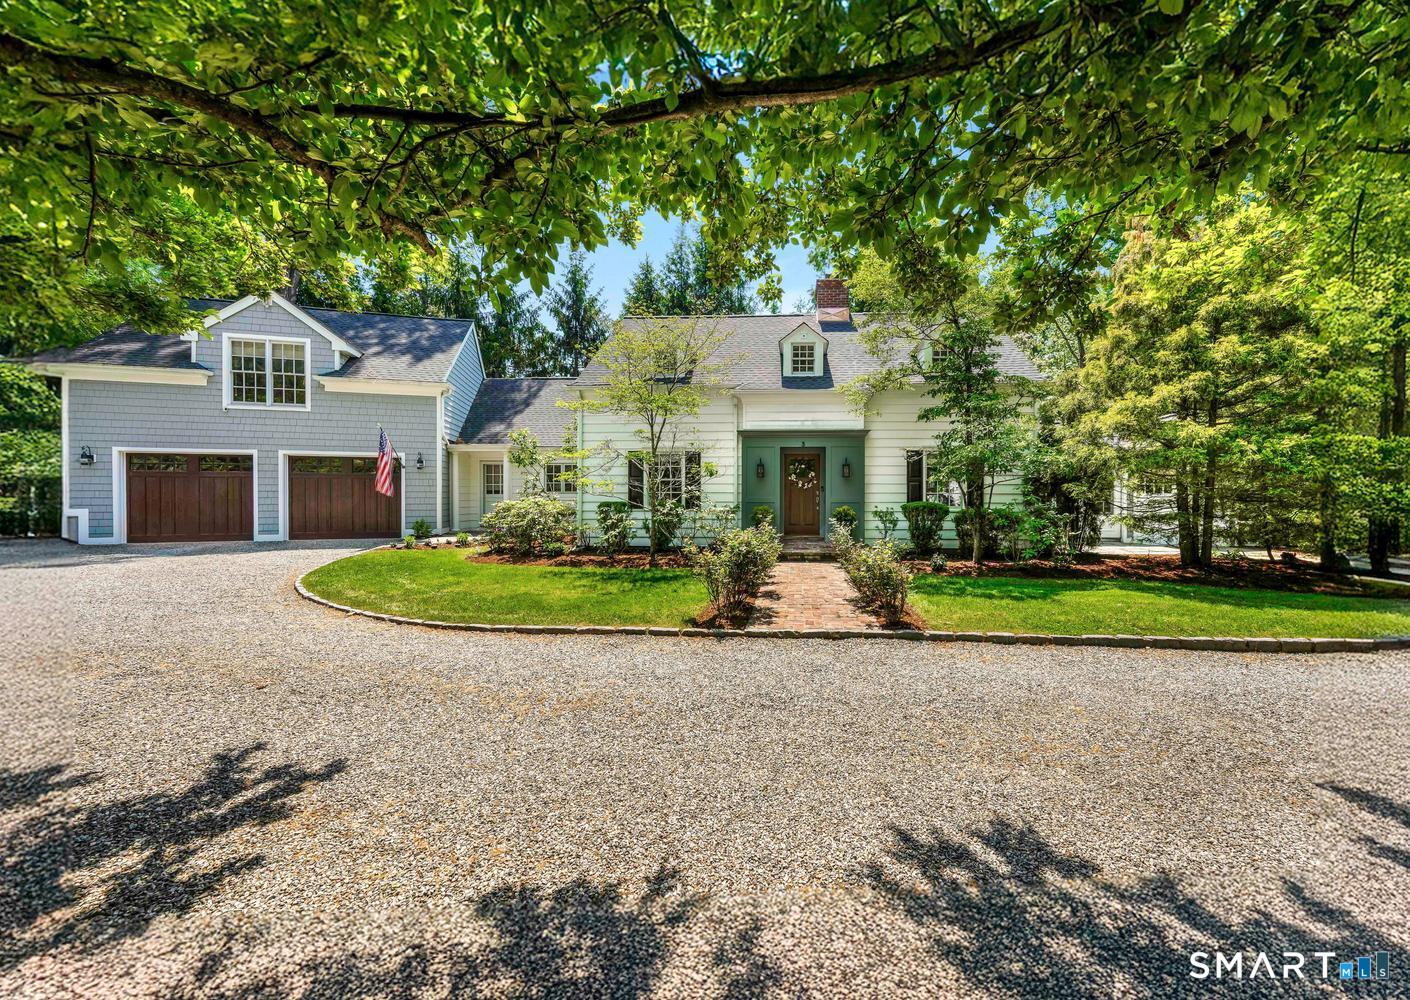
Storybook Cape nestled in one of Darien's most sought-after in-town neighborhoods. From the moment you step through the front door, this home captivates with its warmth, charm, and thoughtfully updated interiors. The heart of the home is the beautifully renovated kitchen featuring new gourmet appliances, Quartz countertops, and an open flow into the dramatic family room with soaring ceilings, fireplace, and custom built-ins. The stunning primary suite offers a true retreat with a renovated spa-like bath, walk-in closet, and French doors that open to a private secret patio. A gracious living room with an additional fireplace, formal dining room, and sun-filled sunroom complete the main level. Upstairs are three additional bedrooms and two full baths. Tucked away off a separate staircase is an impressive great room with custom built-ins and abundant natural light, offering the perfect flexible space for a playroom, office, or media room. Ideally located just moments from downtown Darien's shops, restaurants, and train, this exceptional home combines timeless character with modern living in an unbeatable location.

Share Property

Location

3 Rocaton Road, Darien, CT 06820

Status

Sold

Date Sold

August 3, 2026
Amanda Davenport

Amanda Davenport

TITLE

Licensed Real Estate Salesperson

Property Amenities

Interior
Laundry room Upper Level
Appliances Oven/Range, Microwave, Range Hood, Refrigerator, Dishwasher, Washer, Dryer
Total Bedrooms: 4
Half Bathrooms: 1
Full Bathrooms: 3
Other Interior Features Auto Garage Door Opener, Cable - Available, Security System
Area & Lot
Total area 3,354 Sq.Ft.
Lot Area 0.33 Acres
Living area 3,354 Sq.Ft.
MLS® ID 24176459
Year Built 1941
High School Darien
Middle School Middlesex
Elementary School Royle
Water Frontage Beach Rights
Architecture Styles Cape Cod
Type Residential
Status Sold
Exterior
Air conditioning Central Air
Heat type Hot Water
Water Source Public Water Connected
Garage Space 3.0
Sewer Public Sewer Connected
Other Exterior Features French Doors, Underground Sprinkler, Patio
Parking Attached Garage
Lot Features Level Lot, On Cul-De-Sac, Professionally Landscaped
Roof Asphalt Shingle
Finance
Sales Price $2,950,000
HOA Fees $700 yearly
Real Estate Tax $17,974 yearly

360 Virtual Tour

Take a tour of this property

We're Here to Help Make Your Move Smooth & Simple

Don't go at your Connecticut real estate journey alone! By reaching out to our team, we can begin the process of guiding and supporting you through every step - from home search to closing.