Leave a Message

Thank you for your message. We will be in touch with you shortly.

28 Rocaton Road
$3,548,000

28 Rocaton Road

5 Beds 5 Baths 4,490 Sq.Ft. 0.5 Acres

Description

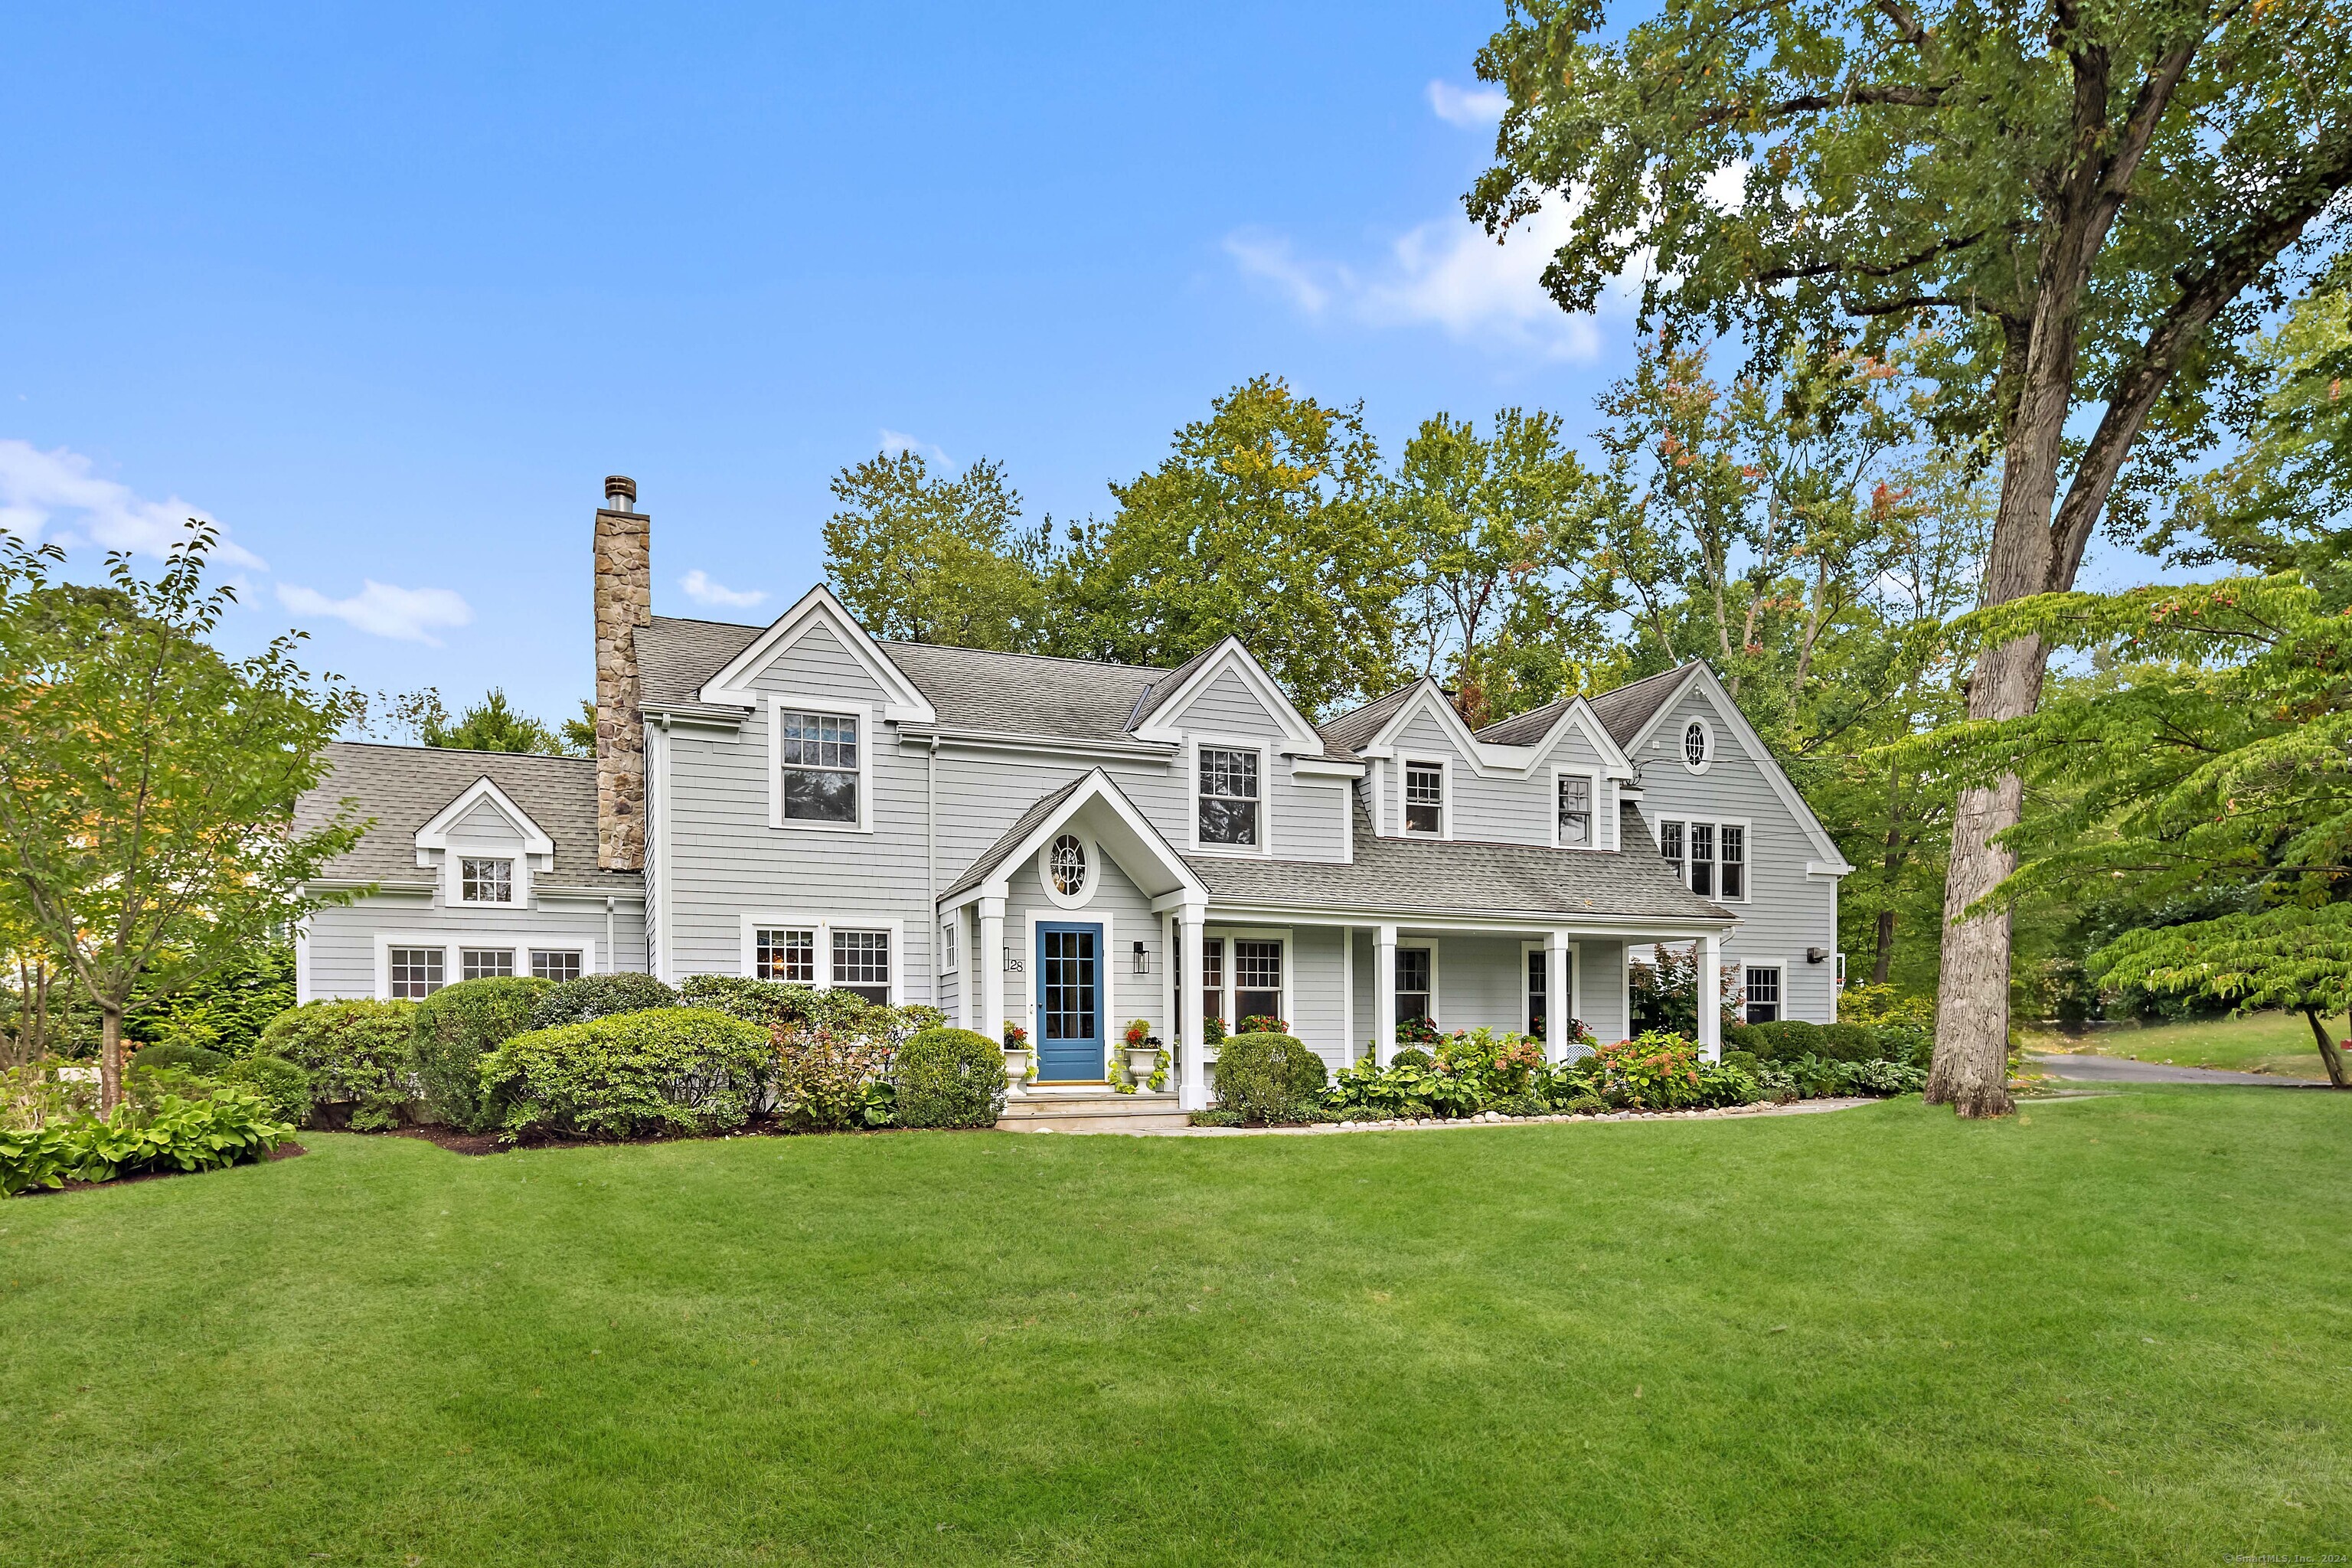
Welcome to a perfect blend of warmth, elegance, and modern sophistication. Nestled on a private road in a coveted neighborhood in Darien, this 4,500-square-foot home is an entertainer's paradise, offering both inviting coziness and refined luxury. The beautifully landscaped half-acre lot boasts lush hydrangeas, mature trees, a bluestone patio with outdoor dining, fire pit, and a welcoming front porch-creating an ideal outdoor haven. Inside, the seamless flow of formal living spaces is perfect for hosting holidays and gatherings. The eat-in kitchen, c.omplete with a large center island, opens to a spacious family room with fireplace, dedicated office, and additional flexible space, perfect for playroom, craft room, or second office. A light-filled sunroom, with radiant-heated floors provides direct access to the back patio, offering pure serenity for quiet moments. A generous mudroom provides ample storage for everyone. Upstairs, you'll find five well-proportioned bedrooms, including a stunning primary suite. This luxurious retreat features its own private roof deck, two walk-in closets, and a spa-like bathroom with a steam shower and freestanding tub. Rounding out the second floor is a laundry room and spacious bonus room perfect for a home gym, media room or additional guest suite. This home is more than just a residence-it's a lifestyle. Perfectly situated steps from town and train for ultimate convenience, yet also offers a private sanctuary where you can truly unwind.

Share Property

Location

28 Rocaton Road, Darien, CT 06820

Status

Sold

Date Sold

December 13, 2024
Genevieve Schettino

Genevieve Schettino

TITLE

Licensed Real Estate Salesperson

Amanda Davenport

Amanda Davenport

TITLE

Licensed Real Estate Salesperson

Property Amenities

Interior
Laundry room Upper Level
Appliances Gas Range, Microwave, Range Hood, Refrigerator, Freezer, Dishwasher, Disposal, Washer, Dryer, Wine Chiller
Total Bedrooms: 5
Half Bathrooms: 2
Full Bathrooms: 3
Other Interior Features Security System
Area & Lot
Total area 4,490 Sq.Ft.
Lot Area 0.5 Acres
Living area 4,490 Sq.Ft.
MLS® ID 24048589
Year Built 1950
High School Darien
Middle School Middlesex
Elementary School Royle
Water Frontage Beach Rights
Architecture Styles Colonial
Type Residential
Status Sold
Exterior
Air conditioning Central Air
Heat type Hot Water
Water Source Public Water Connected
Garage Space 2.0
Sewer Public Sewer Connected
Parking Attached Garage
Lot Features Level Lot, Professionally Landscaped
Roof Asphalt Shingle
Finance
Sales Price $3,548,000
HOA Fees $700 yearly
Real Estate Tax $24,583 yearly

We're Here to Help Make Your Move Smooth & Simple

Don't go at your Connecticut real estate journey alone! By reaching out to our team, we can begin the process of guiding and supporting you through every step - from home search to closing.