Leave a Message

Thank you for your message. We will be in touch with you shortly.

25 Gardiner Street
25 Gardiner Street
25 Gardiner Street
25 Gardiner Street
25 Gardiner Street
25 Gardiner Street
25 Gardiner Street
25 Gardiner Street
25 Gardiner Street
25 Gardiner Street
25 Gardiner Street
25 Gardiner Street
25 Gardiner Street
25 Gardiner Street
25 Gardiner Street
25 Gardiner Street
25 Gardiner Street
25 Gardiner Street
25 Gardiner Street
25 Gardiner Street
25 Gardiner Street
25 Gardiner Street
25 Gardiner Street
25 Gardiner Street
25 Gardiner Street
25 Gardiner Street
25 Gardiner Street
25 Gardiner Street
25 Gardiner Street
25 Gardiner Street
25 Gardiner Street
25 Gardiner Street
25 Gardiner Street
25 Gardiner Street
25 Gardiner Street
25 Gardiner Street
25 Gardiner Street
25 Gardiner Street
25 Gardiner Street
25 Gardiner Street
VIEW PHOTOS
$3,815,139

25 Gardiner Street

6 Beds 5 Baths 5,950 Sq.Ft. 0.51 Acres

Description

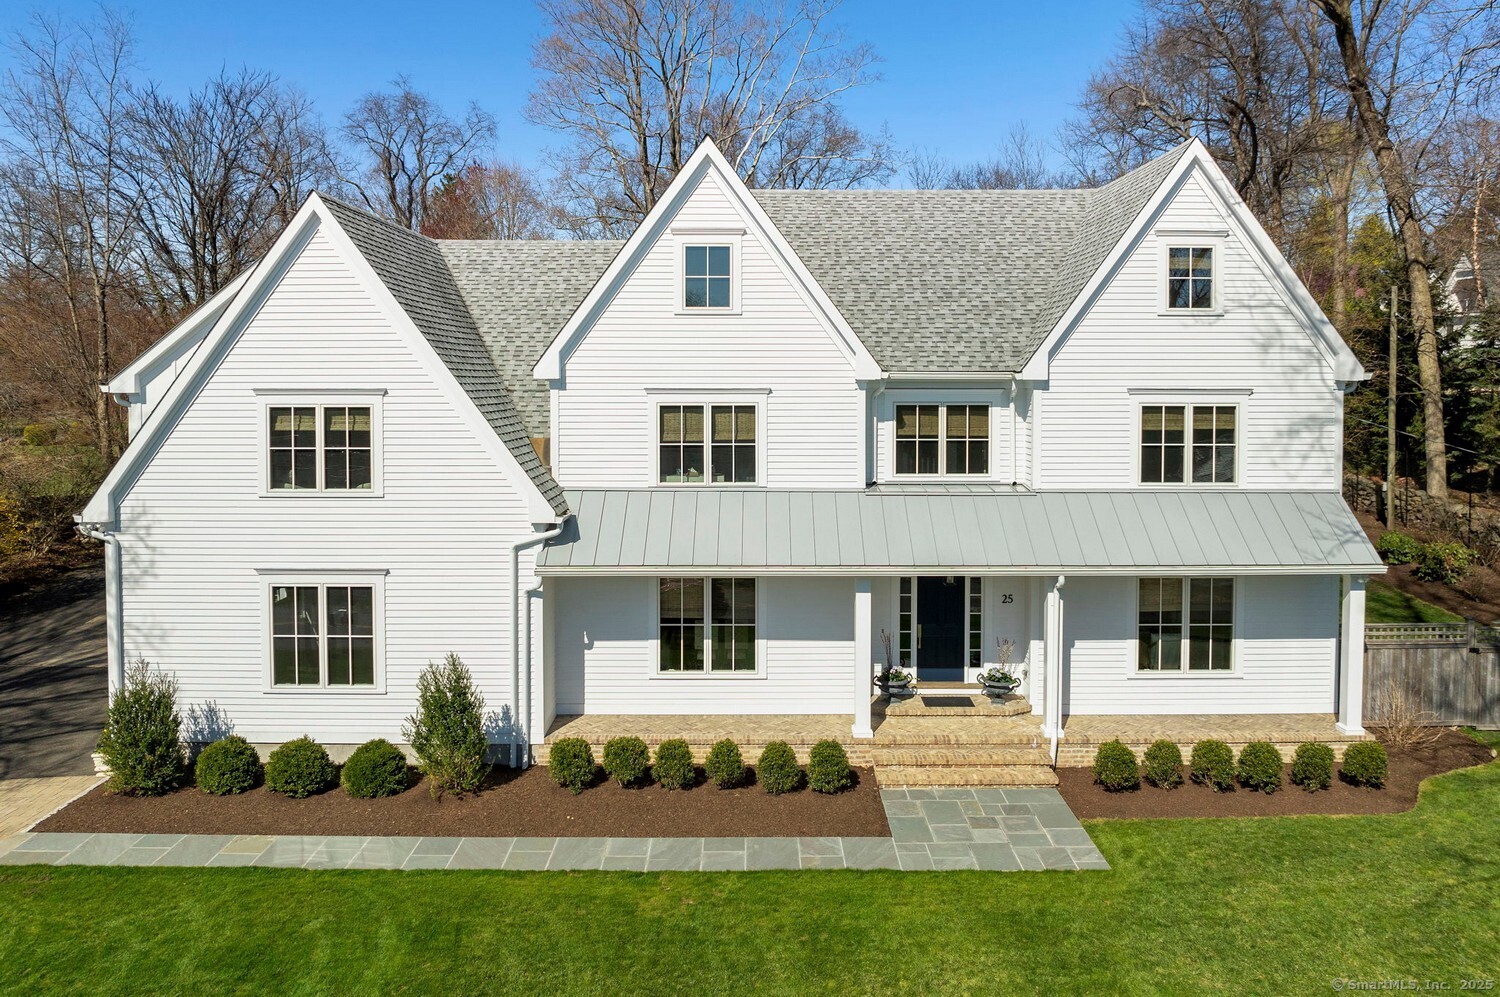
Welcome to 25 Gardiner Street - a stunning modern farmhouse thoughtfully blending contemporary elegance with timeless design. Offering three full floors of living space plus a beautifully finished basement, this 6-bedroom home is ideal for both relaxed living and effortless entertaining. Step inside to find soaring ceilings, abundant natural light, and high-end finishes throughout. The open-concept kitchen and living area features premium appliances, custom cabinetry, and a large island - all flowing seamlessly to the private backyard oasis. Enjoy outdoor living with a heated gunite pool, spa hot tub, and spacious patio, perfect for entertaining or quiet evenings at home. This versatile home includes two dedicated office spaces, a gym, and generous storage on every level. The attached two-car garage is complemented by an additional detached garage, offering extra space for parking or hobbies. Located close to town, train, and schools, 25 Gardiner Street is a rare opportunity to experience luxury, flexibility, and comfort in the heart of Darien.

Share Property

Location

25 Gardiner Street, Darien, Connecticut 06820

Status

Sold

Date Sold

May 21, 2025
Amanda Davenport

Amanda Davenport

TITLE

Licensed Real Estate Salesperson

Property Amenities

Interior
Laundry room Upper Level
Appliances Gas Range, Microwave, Range Hood, Refrigerator, Freezer, Subzero, Icemaker, Dishwasher, Disposal, Washer, Dryer, Wine Chiller
Total Bedrooms: 6
Half Bathrooms: 1
Full Bathrooms: 4
Other Interior Features Audio System, Auto Garage Door Opener, Security System
Area & Lot
Total area 5,950 Sq.Ft.
Lot Area 0.51 Acres
Living area 5,950 Sq.Ft.
MLS® ID 24087476
Year Built 2017
High School Darien
Middle School Middlesex
Elementary School Hindley
Water Frontage Not Applicable
Architecture Styles Farm House, Modern
Type Residential
Status Sold
Exterior
Pool Gunite, Heated, In Ground Pool
Air conditioning Central Air
Heat type Hot Air
Water Source Public Water Connected
Garage Space 3.0
Sewer Public Sewer Connected
Other Exterior Features Grill, Hot Tub, French Doors, Patio
Parking Attached Garage, Detached Garage, Paved, Driveway
Lot Features Fence - Full, Level Lot, Professionally Landscaped
Roof Asphalt Shingle
Finance
Sales Price $3,815,139
Real Estate Tax $29,503 yearly

We're Here to Help Make Your Move Smooth & Simple

Don't go at your Connecticut real estate journey alone! By reaching out to our team, we can begin the process of guiding and supporting you through every step - from home search to closing.