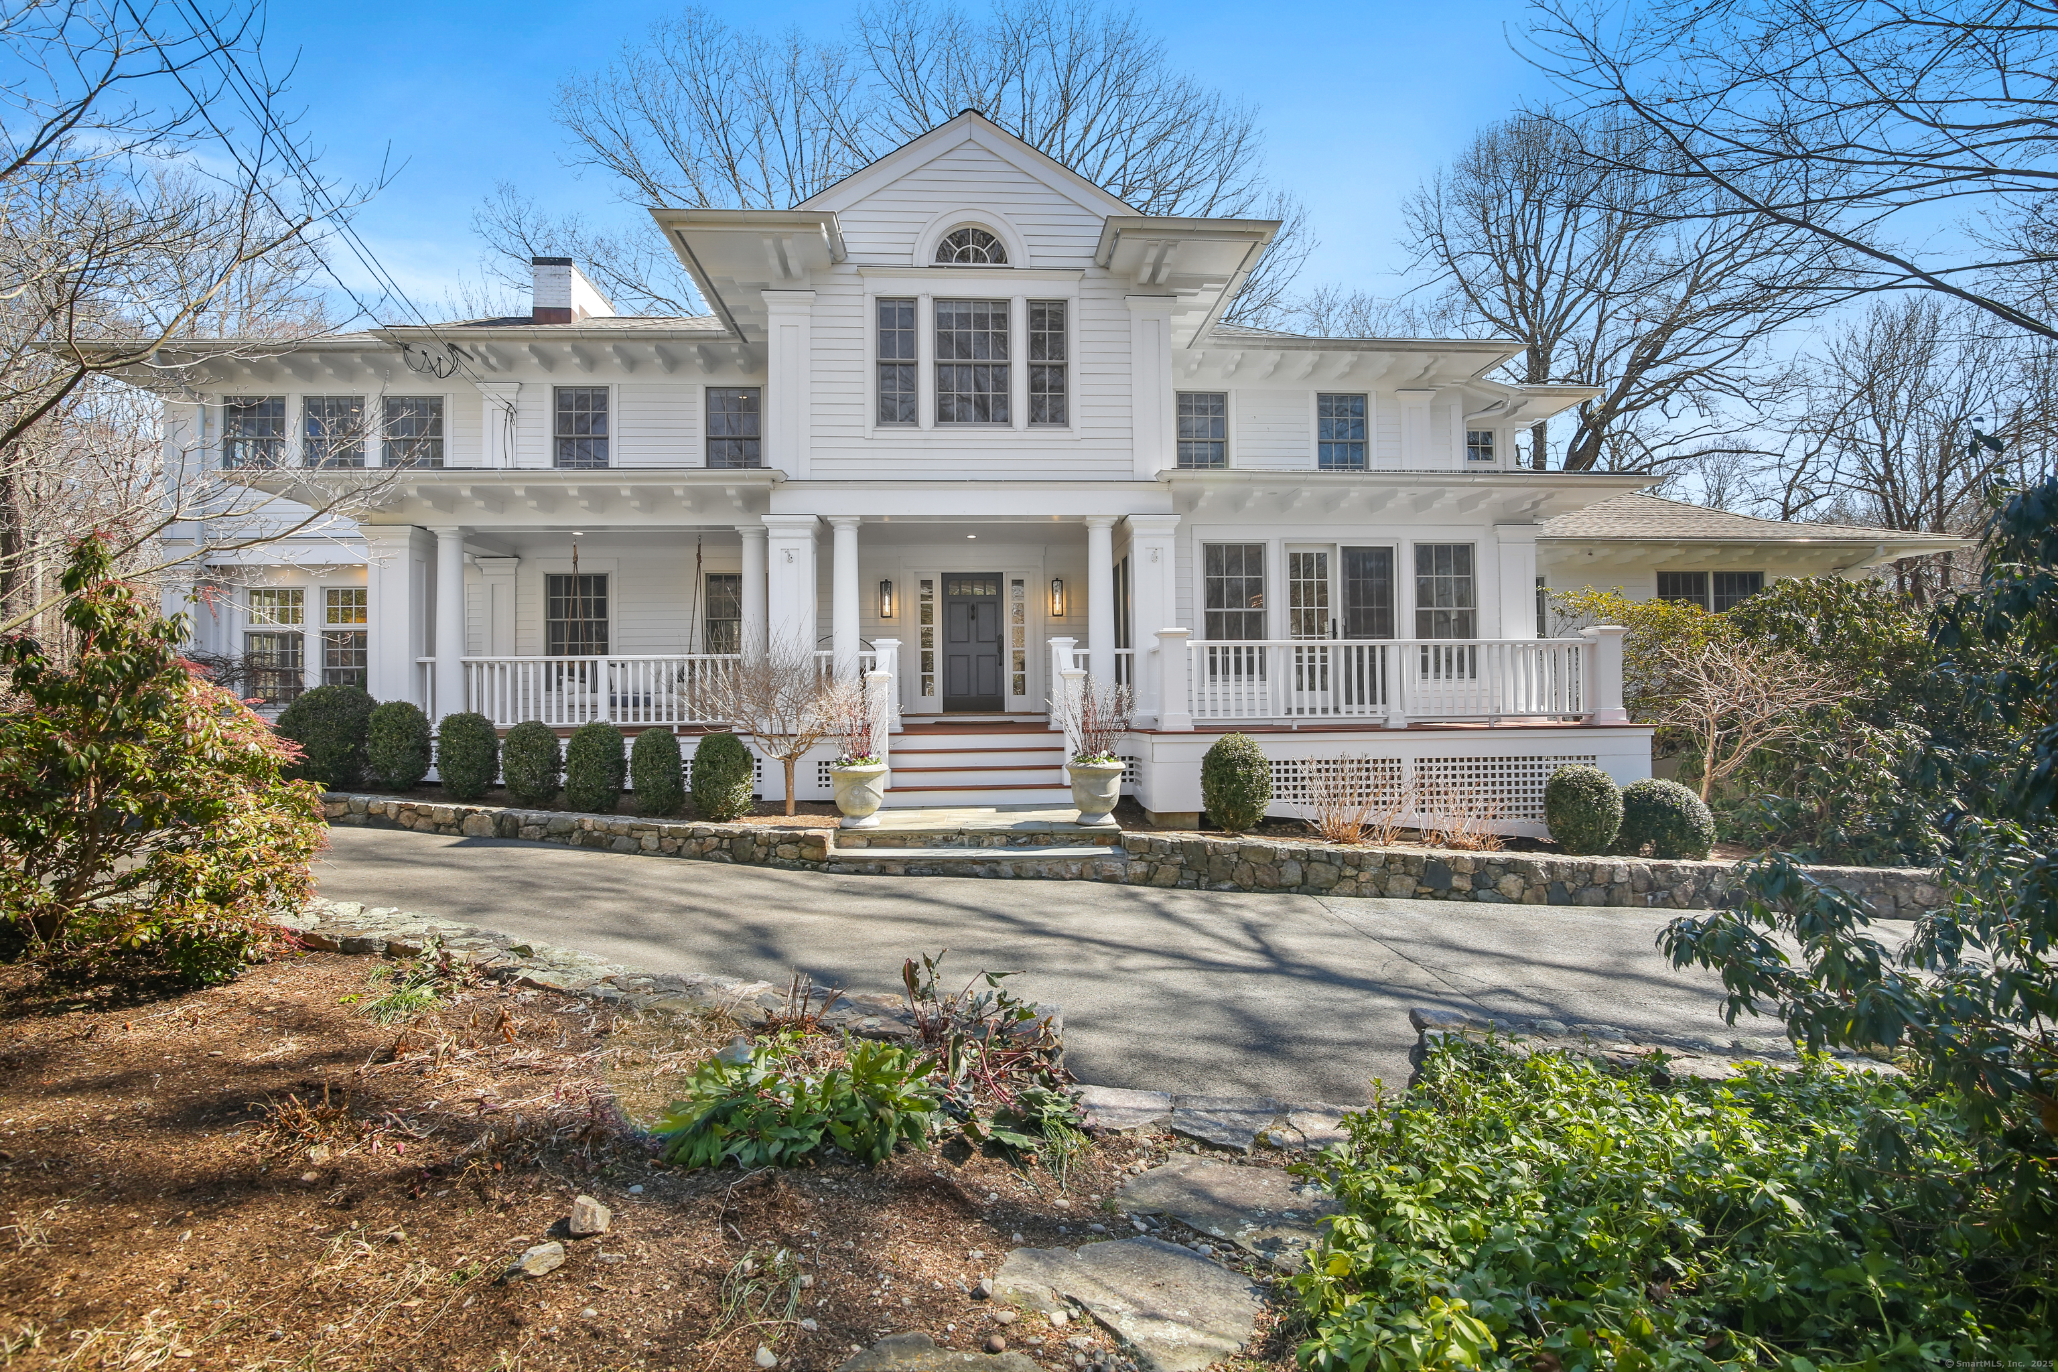
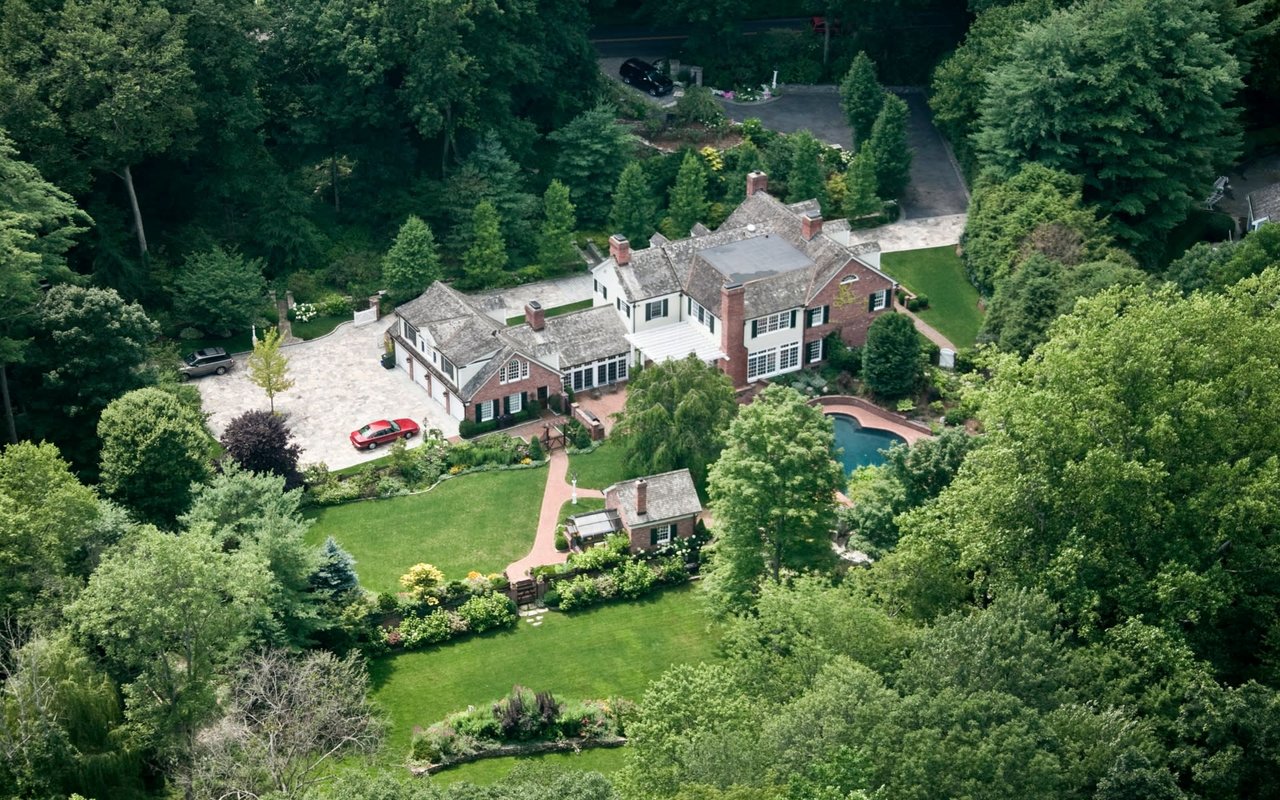
An idyllic haven! This meticulous country estate complete with private gated driveway and 4.65 acres features endless hours of entertainment and relaxation. Greeted by extraordinary millwork and an inviting covered porch complete with swing and sweeping views, this 5 bedroom 4 1/2 bath home will steal your heart! The expansive state-of-the-art kitchen opens to a gracious vaulted family room with French door leading to a picturesque porch. The primary suite boasts a fireplace, two walk-in-closets, and sitting room. This stunning property includes a tranquil saltwater pool/spa, low maintenance yet vibrant perennial gardens with hundreds of flourishing peonies, daffodils, hydrangeas, lilac bushes, berry patches, and more! The sweet maple tree, apple and peach tree orchards in addition to the vegetable garden provide an abundance of seasonal offerings. A deluxe chicken coop will offer endless eggs and a lovely setting for your beloved feathered friends. A secret custom cedar tree house and circular fire pit are perched above this scenic open yard. Hours of alfresco entertaining await the hardscape elliptical dining area complete with uplighting and fireplace. Less than a mile to the market and village of Pound Ridge. You're not dreaming, this estate is the one you've been waiting for!
Don't go at your Connecticut real estate journey alone! By reaching out to our team, we can begin the process of guiding and supporting you through every step - from home search to closing.