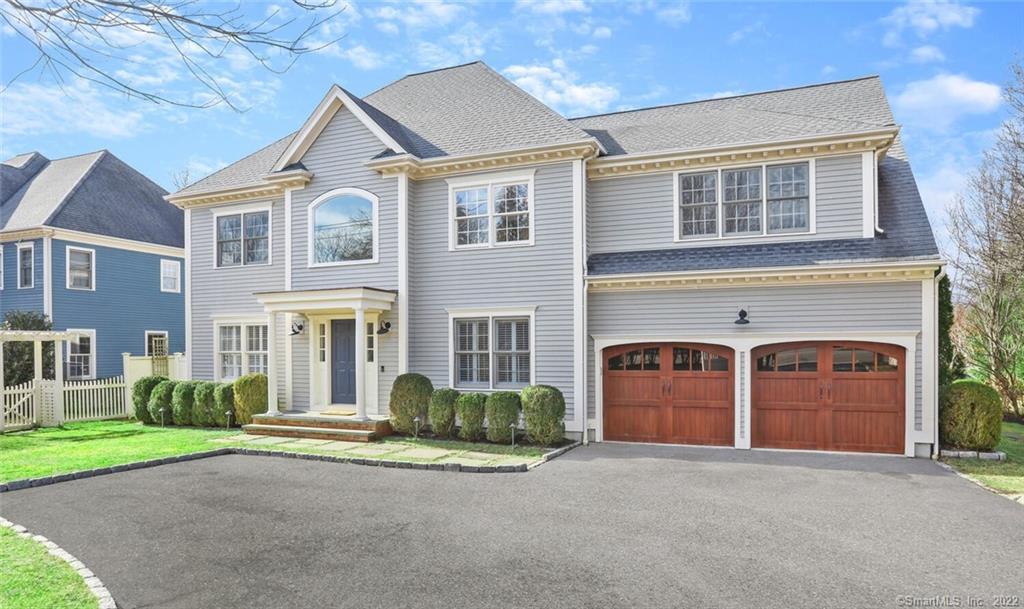
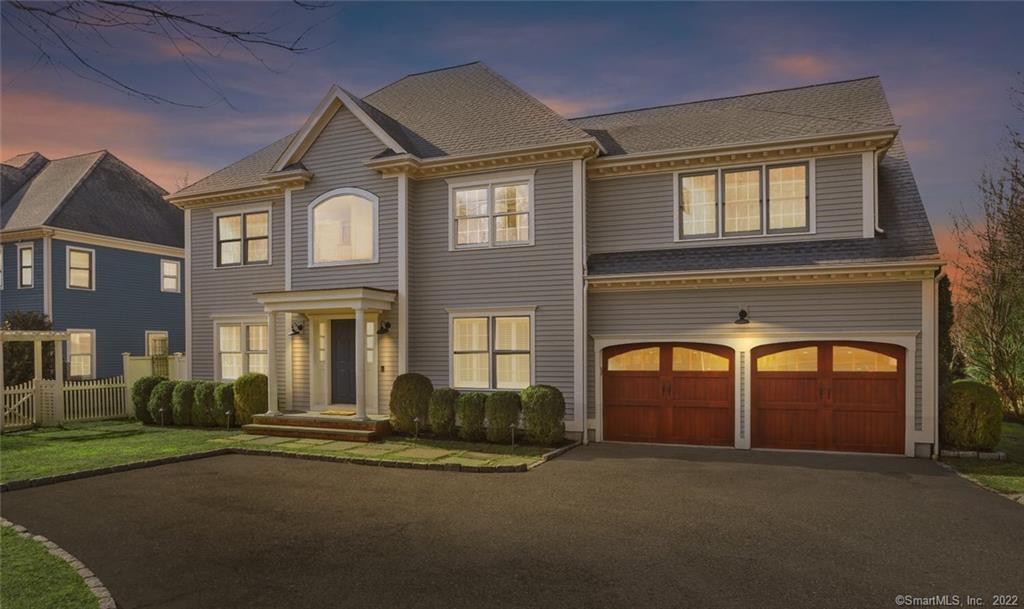
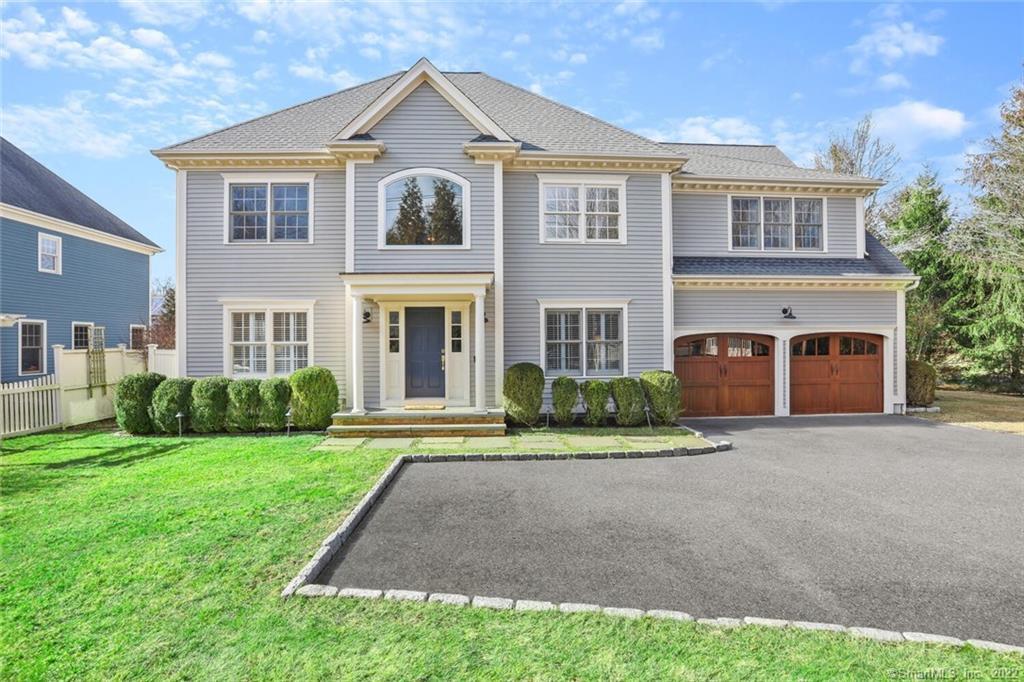
Two-story gray house with a central entrance, arched window, and two-car wood-door garage.
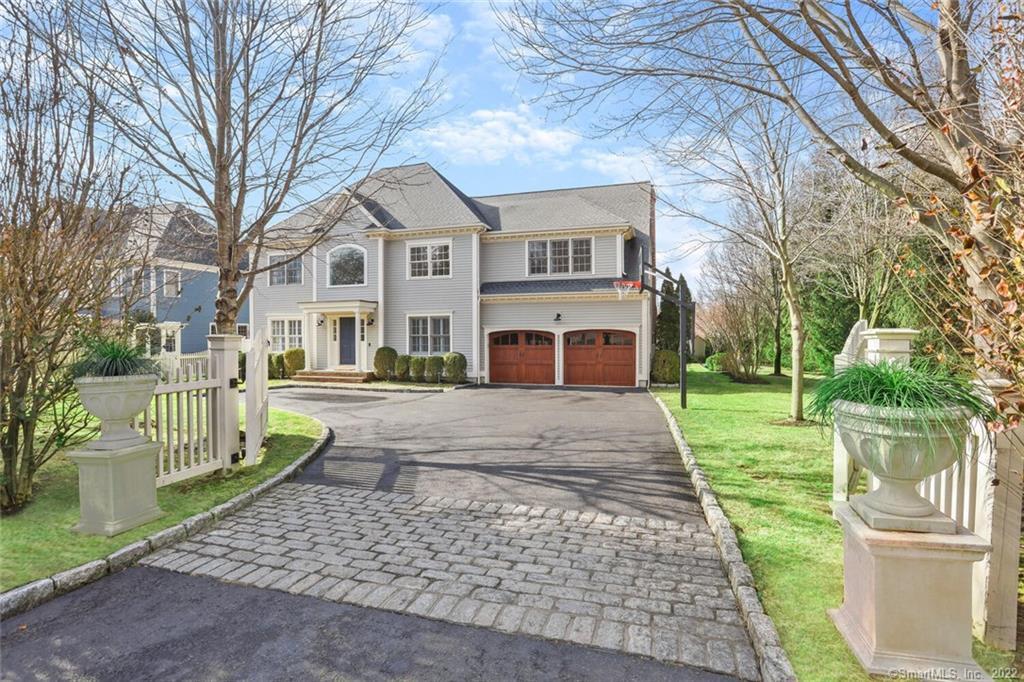
Gray two-story home with a cobblestone driveway, white fencing, and a two-car garage.
Gray two-story house with white trim, a covered entry, and a double garage with wooden doors.
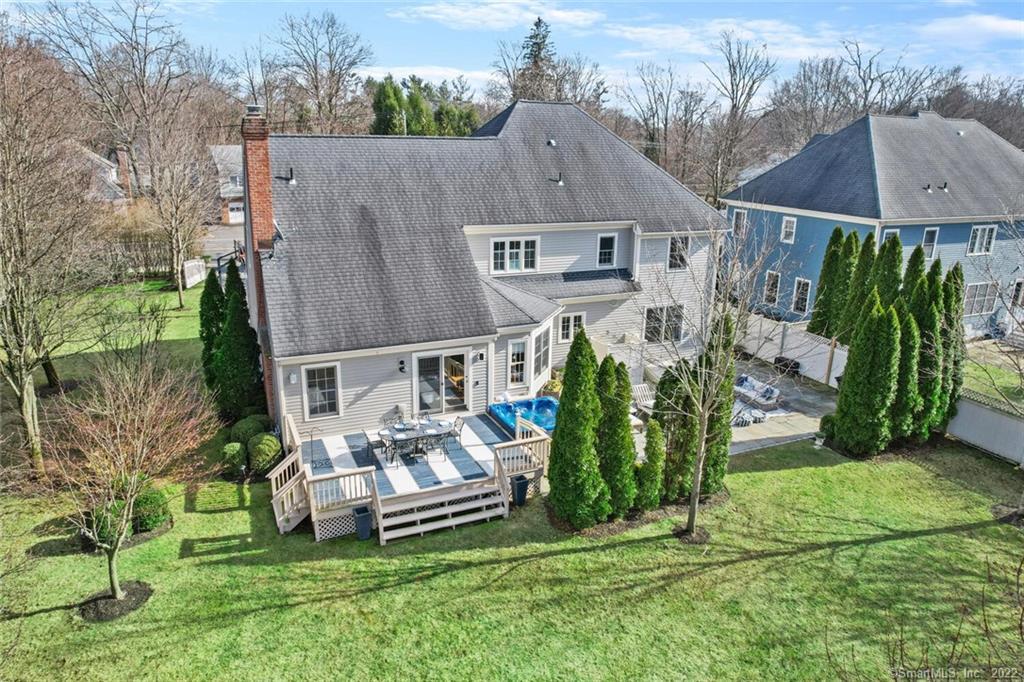
Rear aerial view of a gray house with a deck, small pool, and broad green lawn.
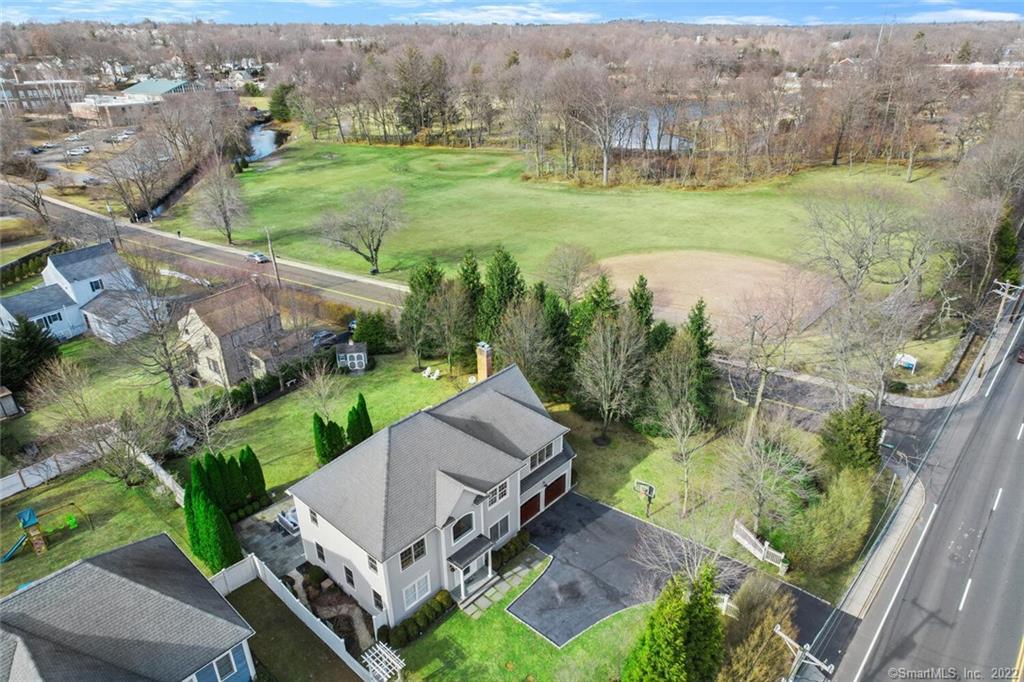
Aerial view of a gray-roofed house beside a road, with a green field and pond across the street.
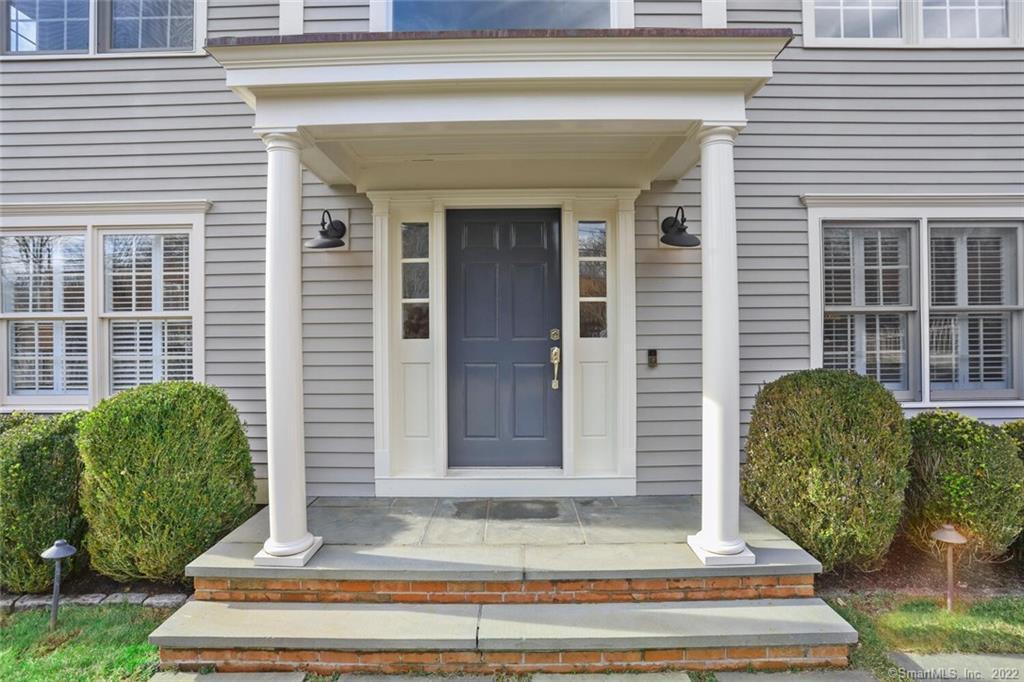
Gray house entrance with a dark blue door, white columns, and brick-edged steps.
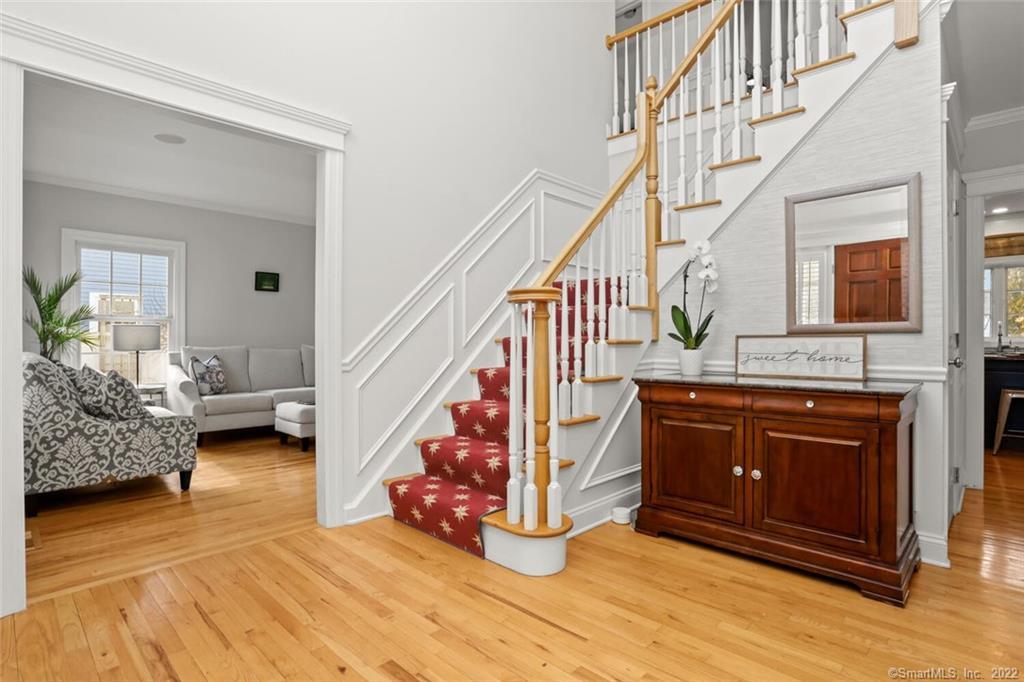
Bright foyer with a red-runner staircase, hardwood floors, and a wood console beneath a mirror.
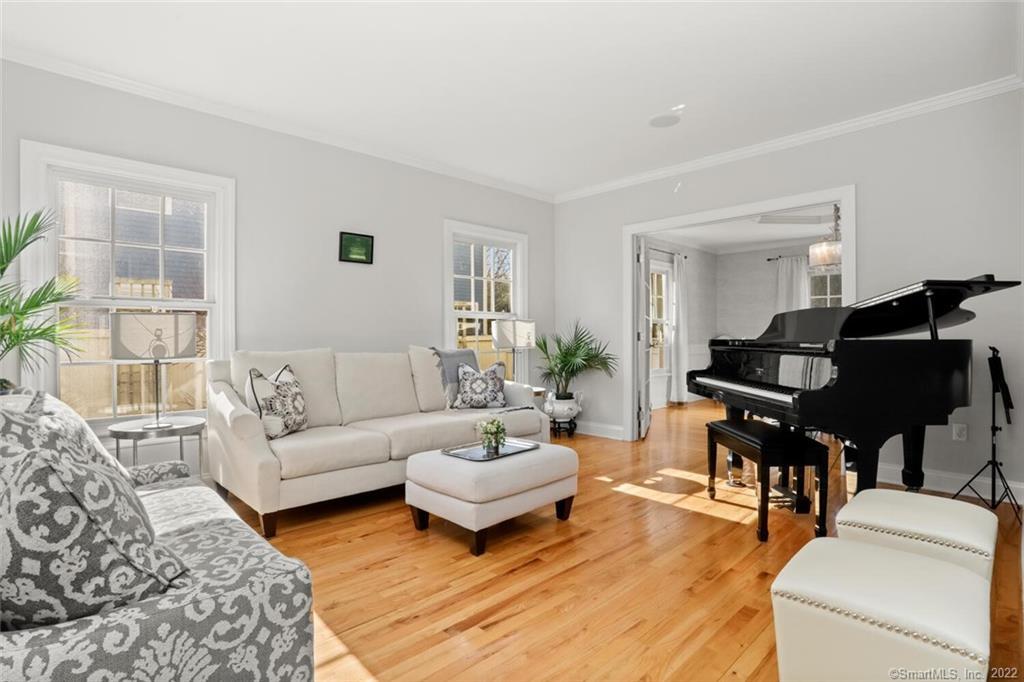
Living room with a black grand piano, pale seating, hardwood floors, and tall windows.
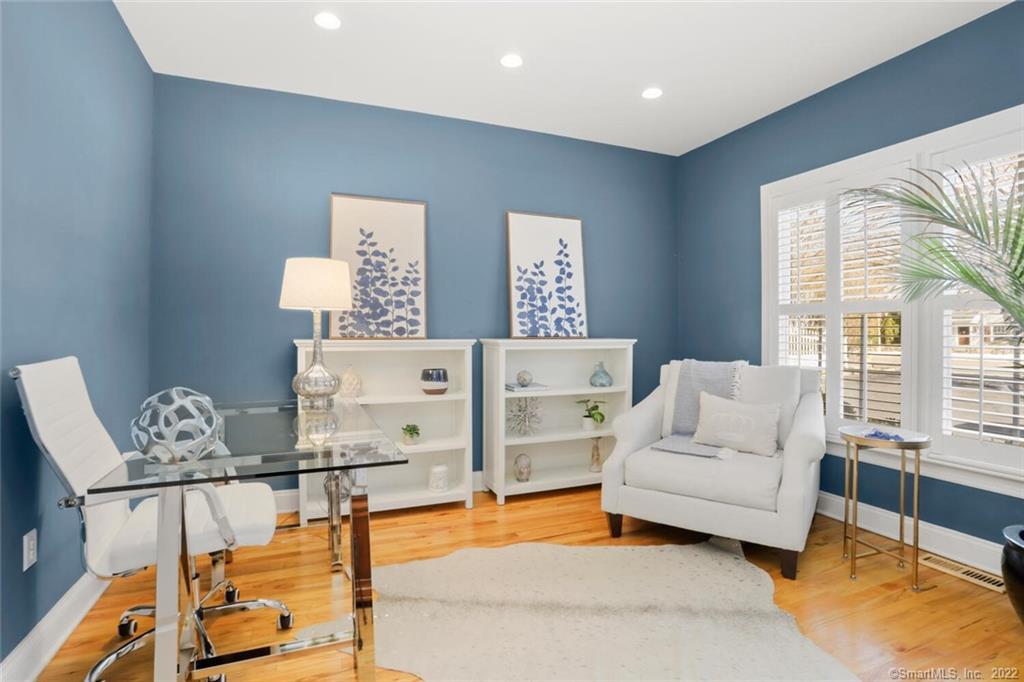
Staged home office with blue walls, glass desk, white shelving, and an armchair by a shuttered window.
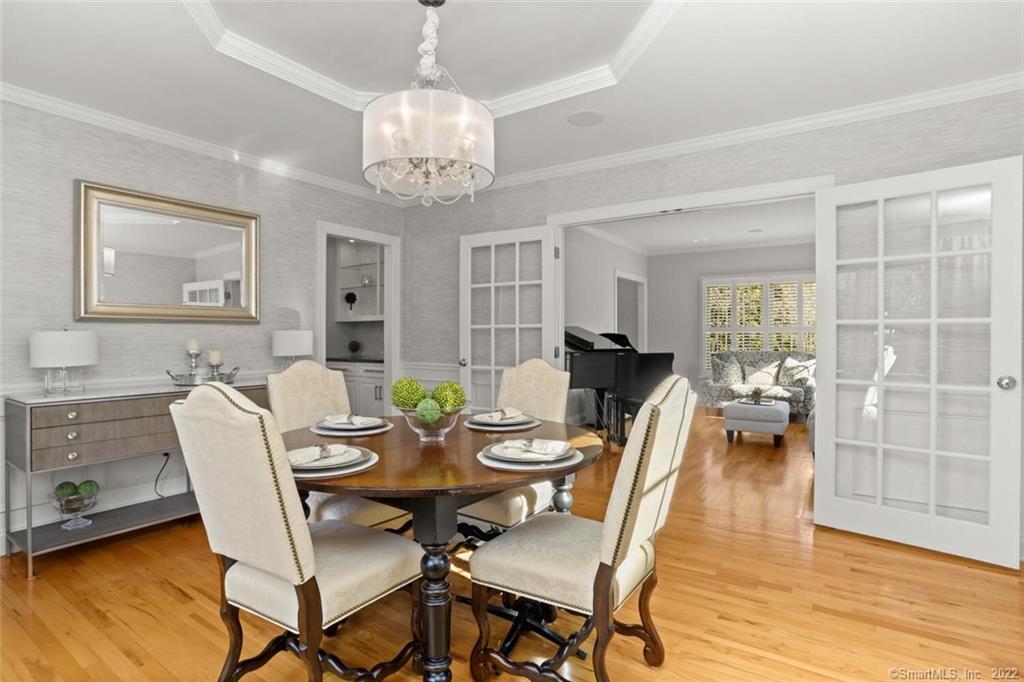
Dining room with a set table, cream chairs, hardwood floors, and French doors opening to a sitting room.
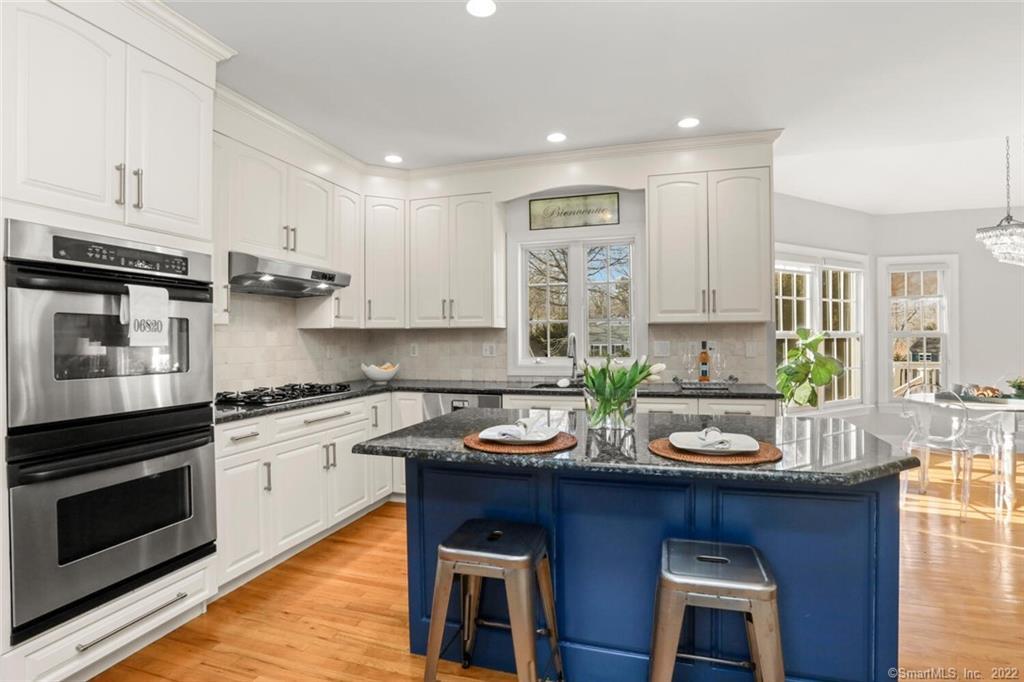
Bright kitchen with white cabinetry, stainless double ovens, and a blue island with seating.
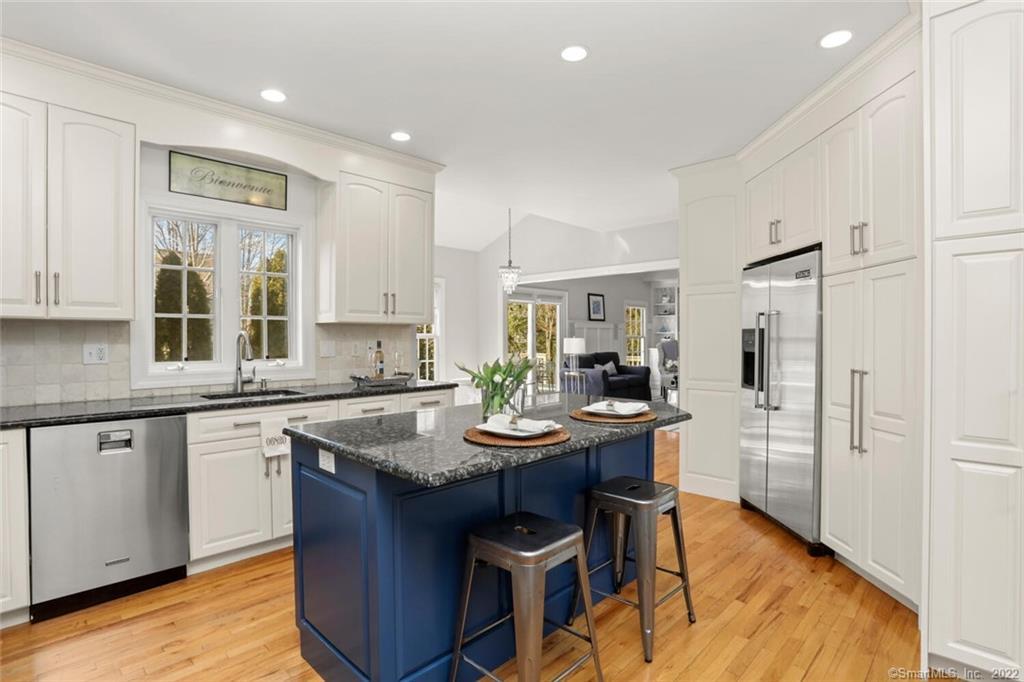
Bright kitchen with a navy island, white cabinets, stainless steel appliances, and hardwood floors.
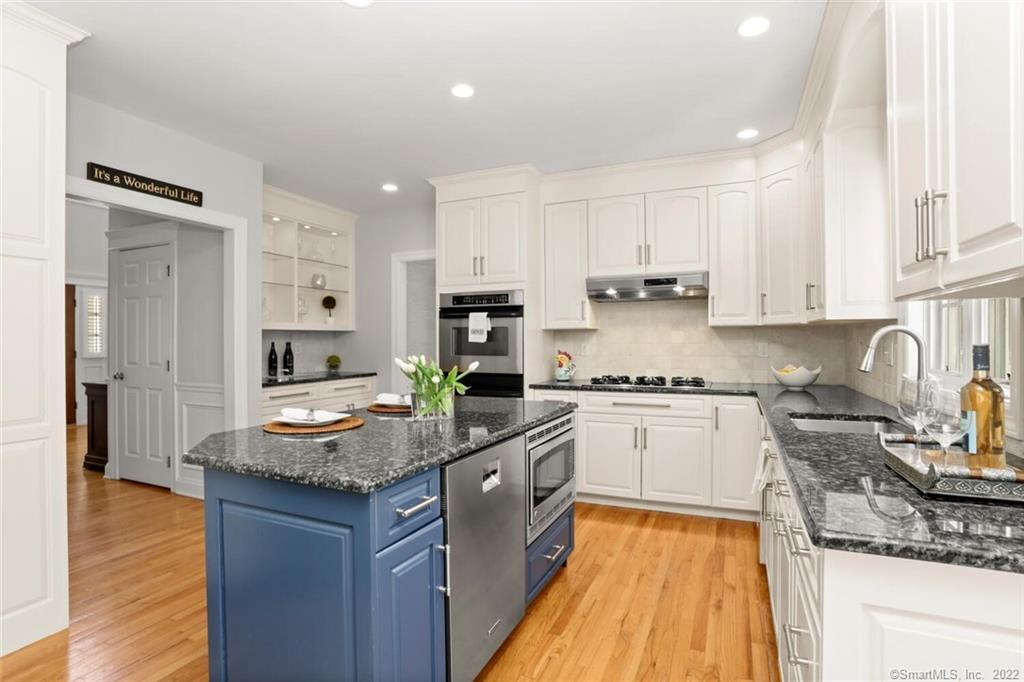
Kitchen with white cabinets, a blue island, granite counters, stainless steel appliances, and hardwood floors.
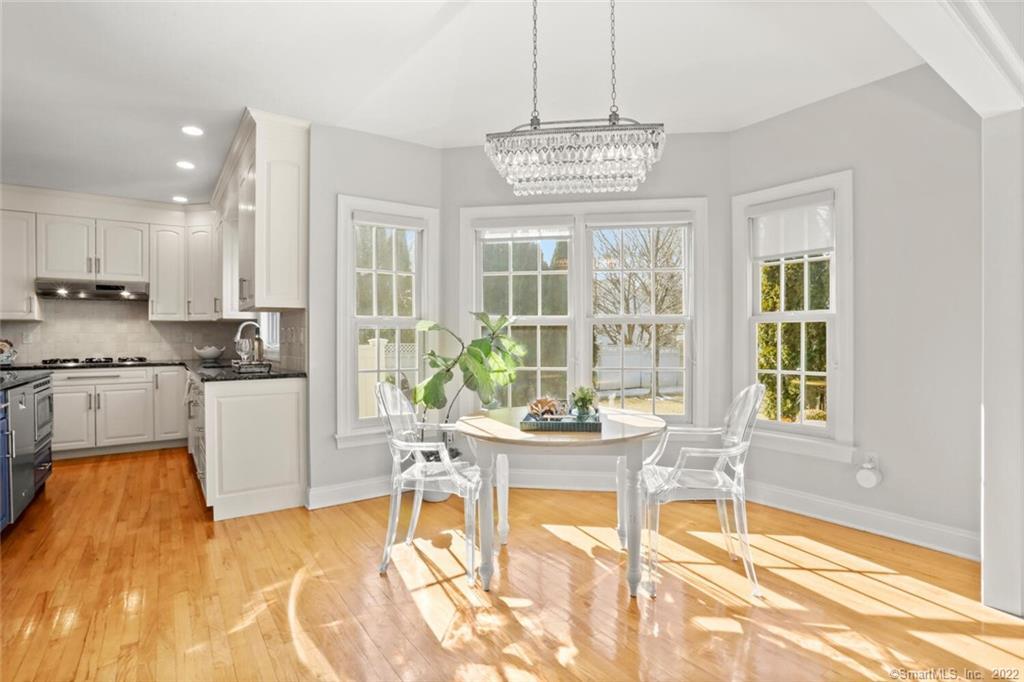
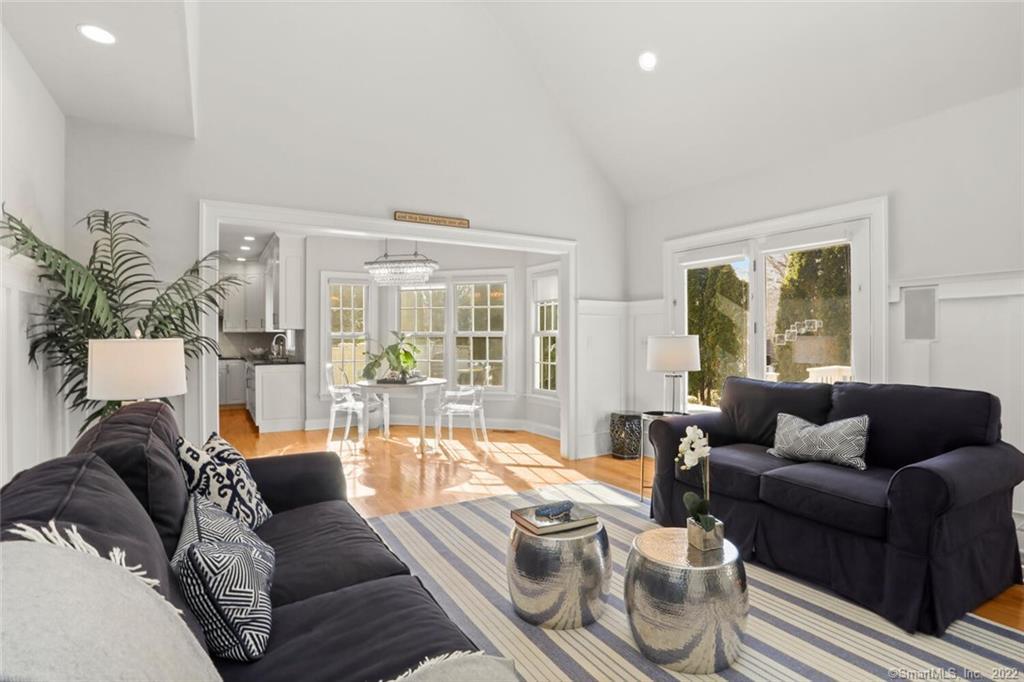
Kitchen and dining area with white cabinetry, a crystal chandelier, round table, and sunlit hardwood floors.
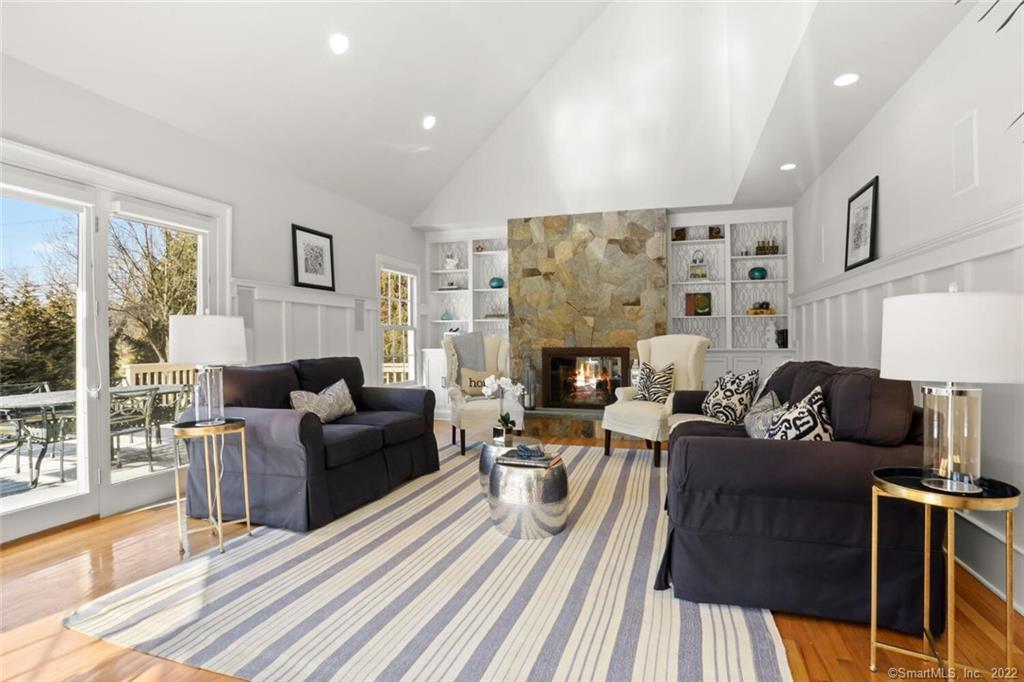
Living room with a vaulted ceiling, stone fireplace, built-in shelves, and French doors to a patio.
Living room with dark sofas, a striped rug, and a sunlit adjoining dining area.
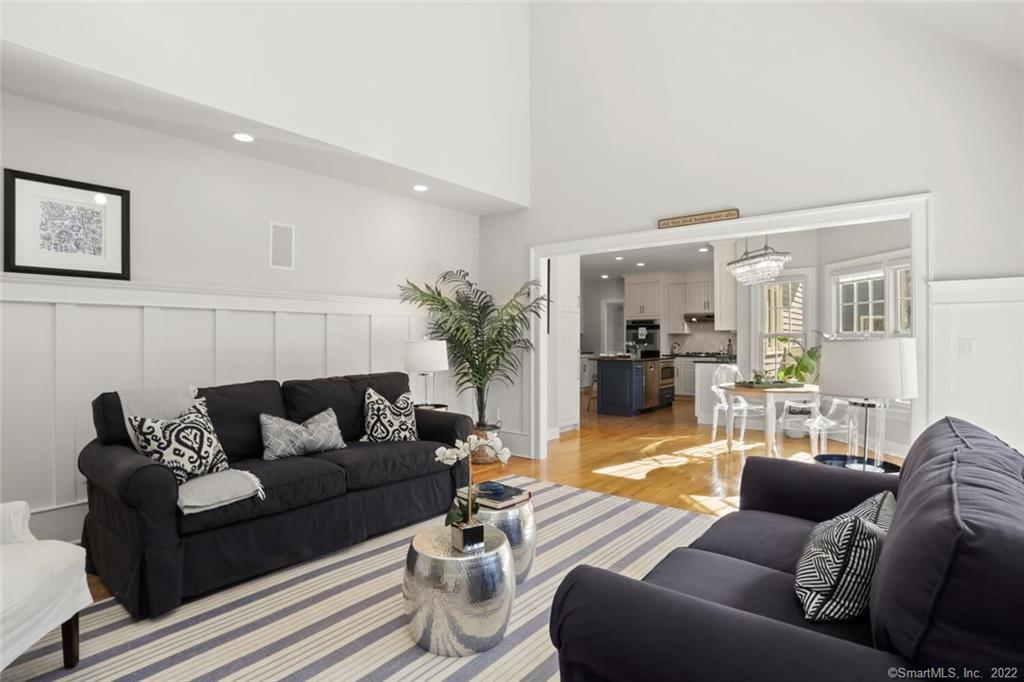
Furnished living room with dark sofas, white paneled walls, and an open view into the kitchen.
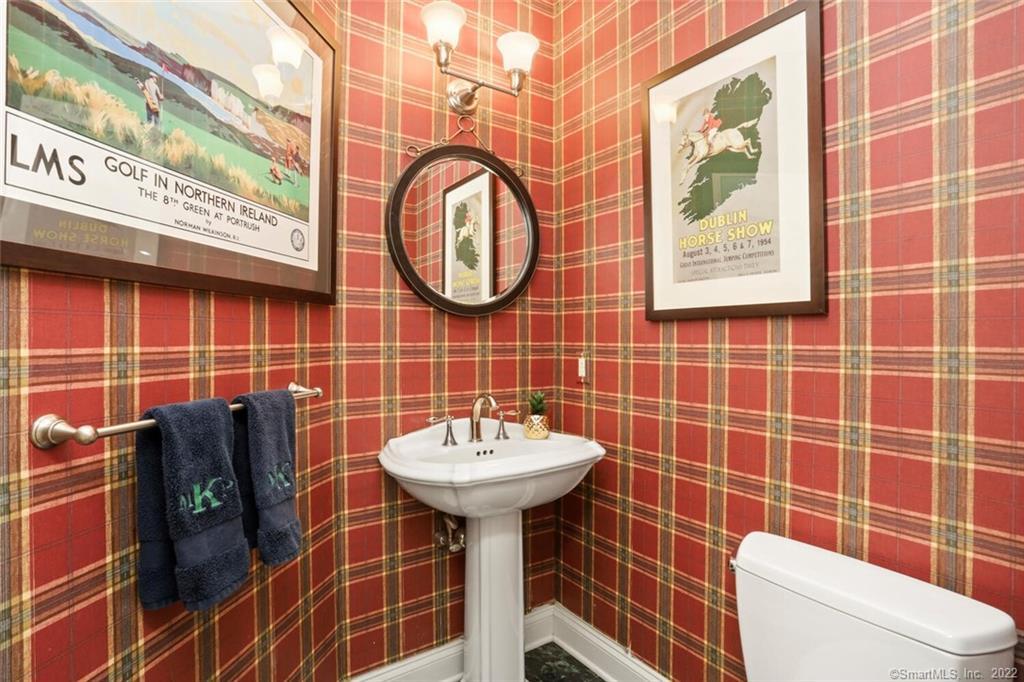
Bathroom with red tartan wallpaper, pedestal sink, round mirror, and framed golf and horse show prints.
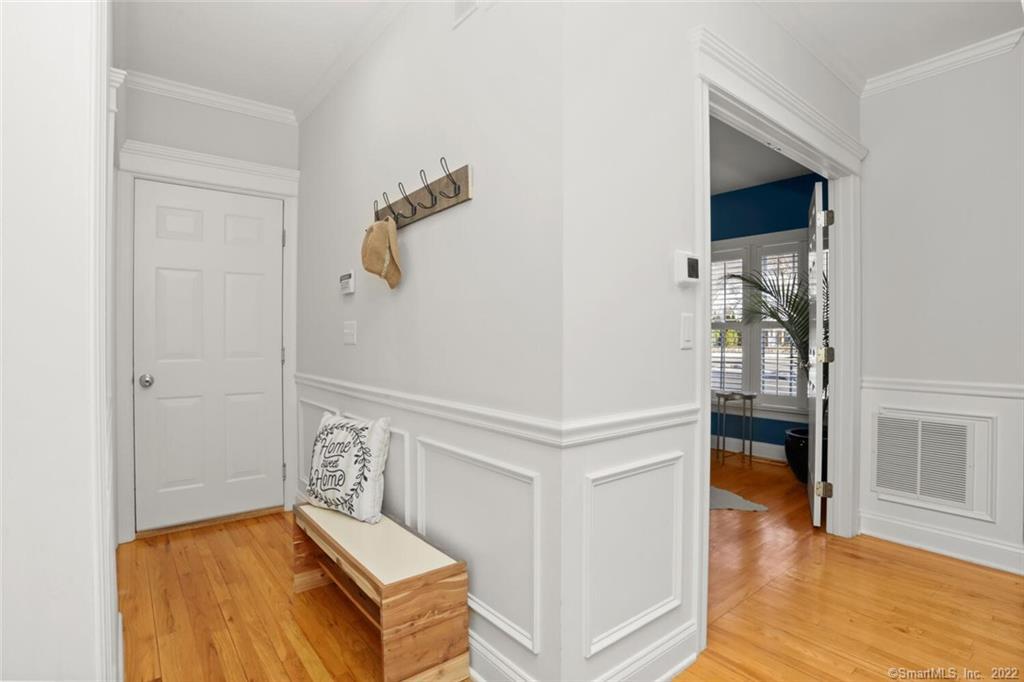
Entryway with white wainscoting, a wooden bench, wall hooks, and hardwood floors.
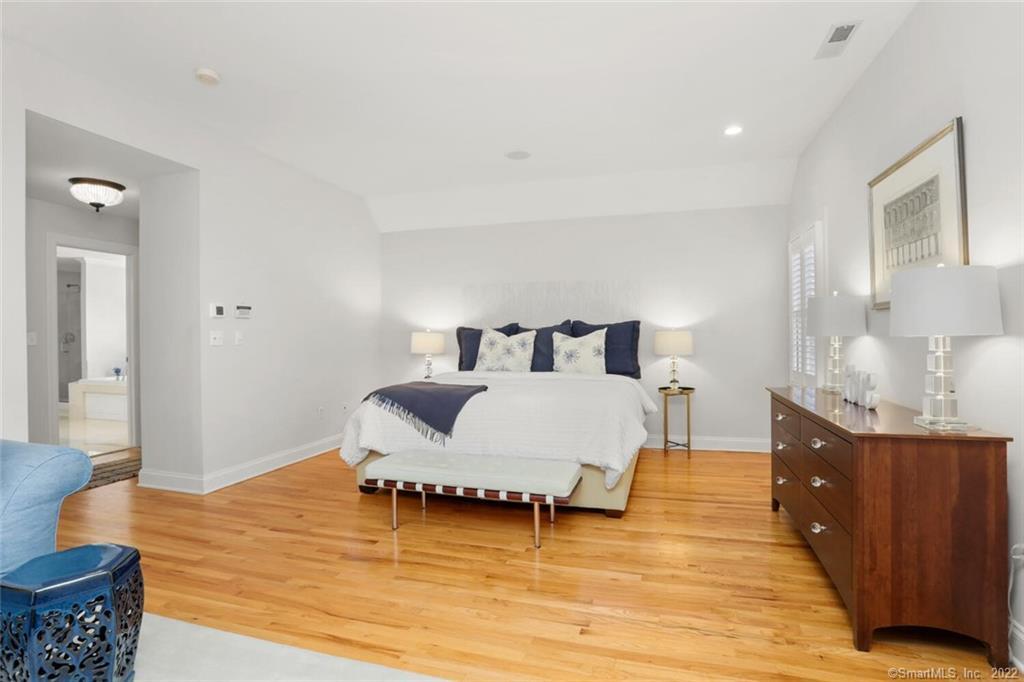
Bedroom with a white bed, navy accents, hardwood floors, and a wooden dresser.
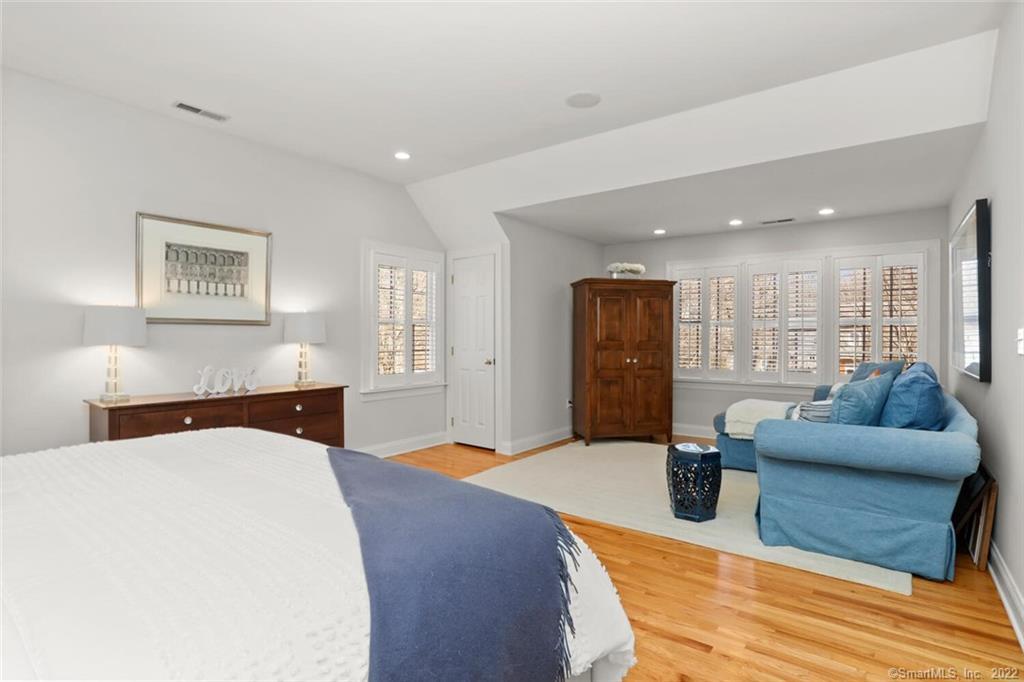
Bedroom with hardwood floors, shuttered windows, and a blue sofa seating area.
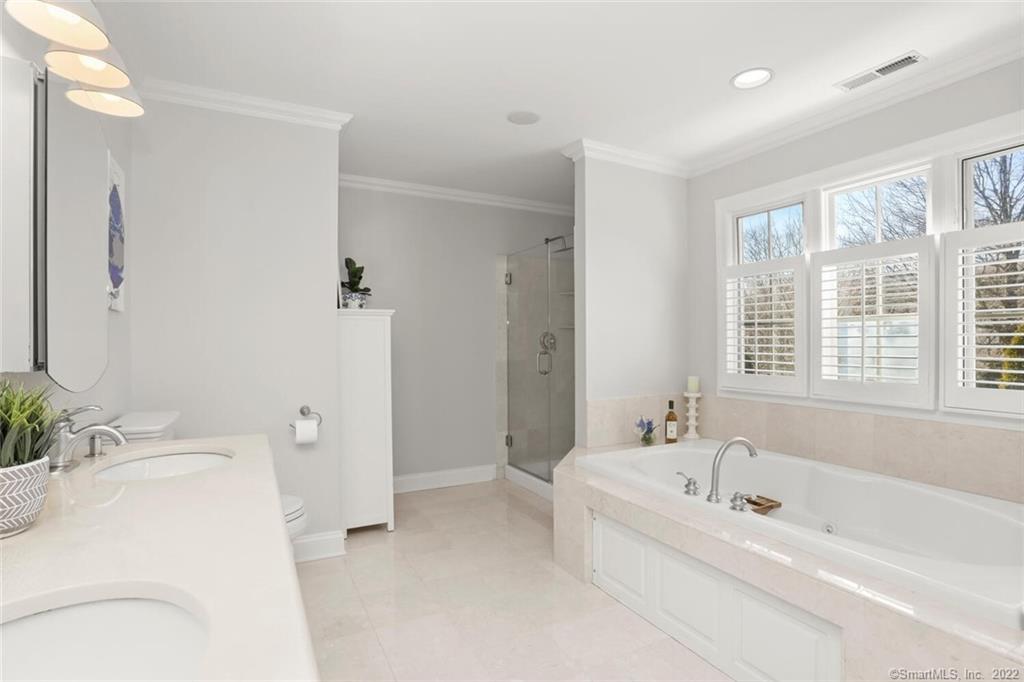
Bright white bathroom with a built-in soaking tub, shuttered windows, double vanity, and glass-enclosed shower.
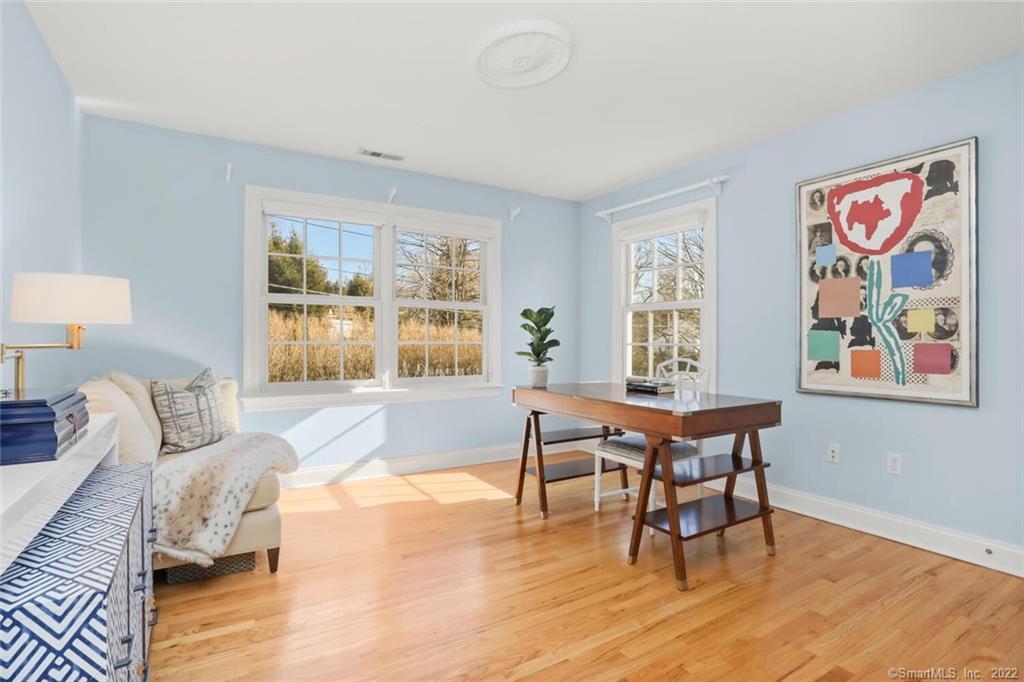
Home office with a wooden desk, pale blue walls, hardwood floors, and large windows.
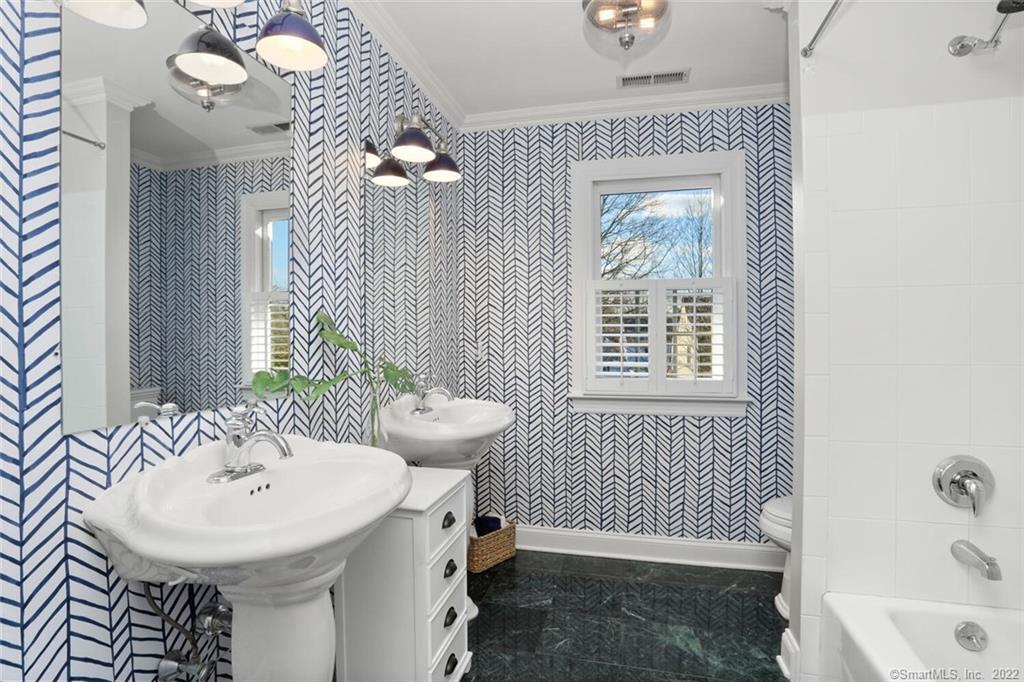
Bathroom with twin pedestal sinks, bold navy-and-white wallpaper, and a shuttered window.
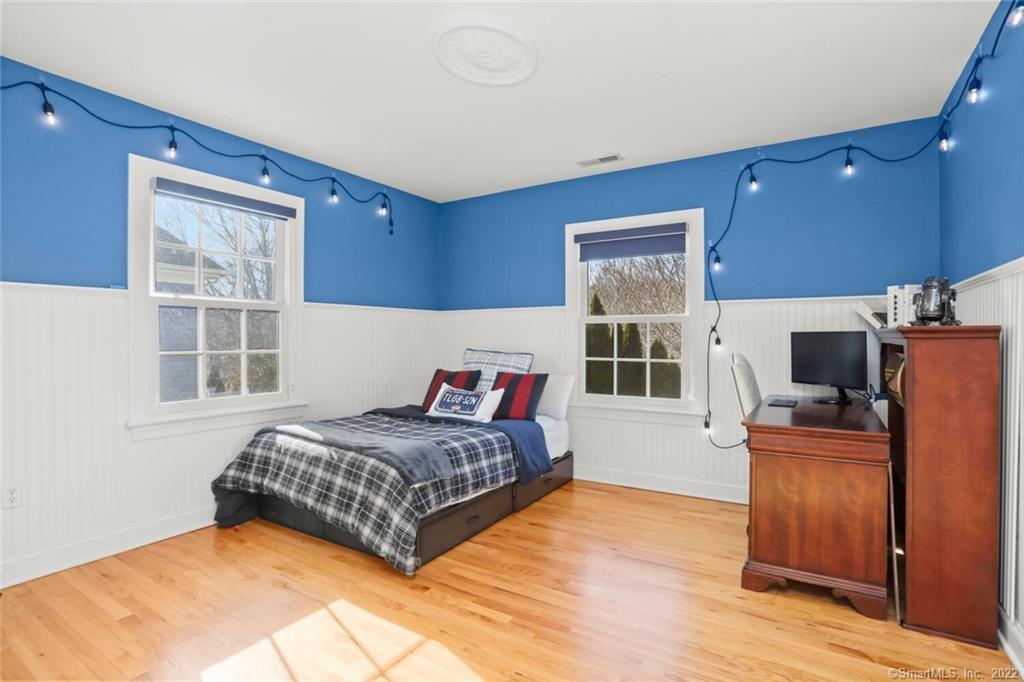
Bedroom with blue walls, white wainscoting, plaid bedding, hardwood floors, and string lights.
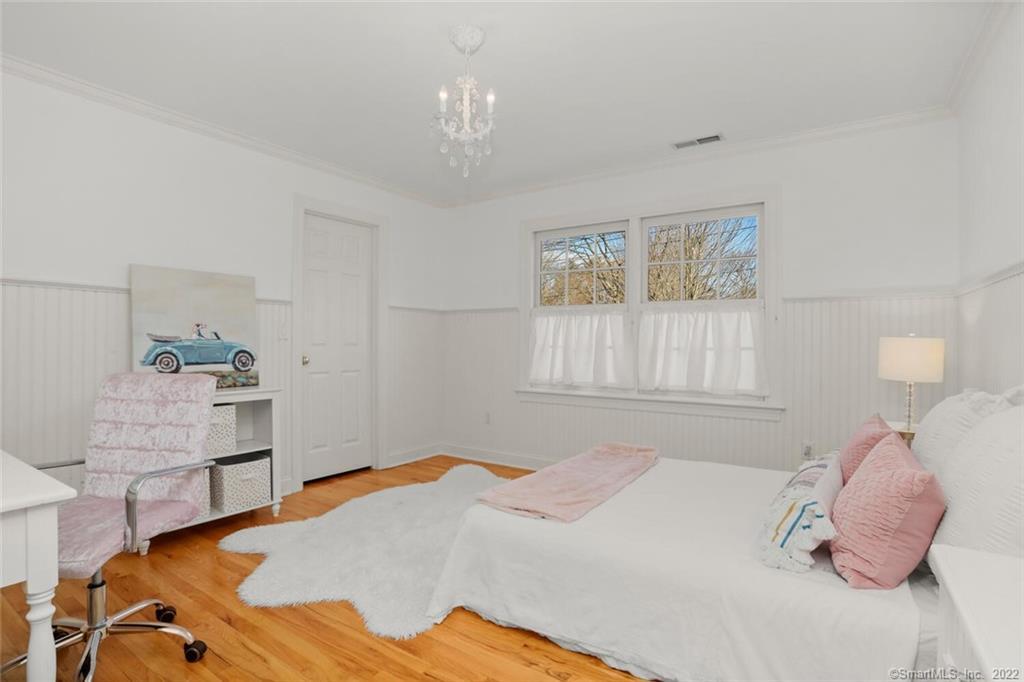
Staged bedroom with a white bed, pink accents, hardwood floors, and a curtained window.
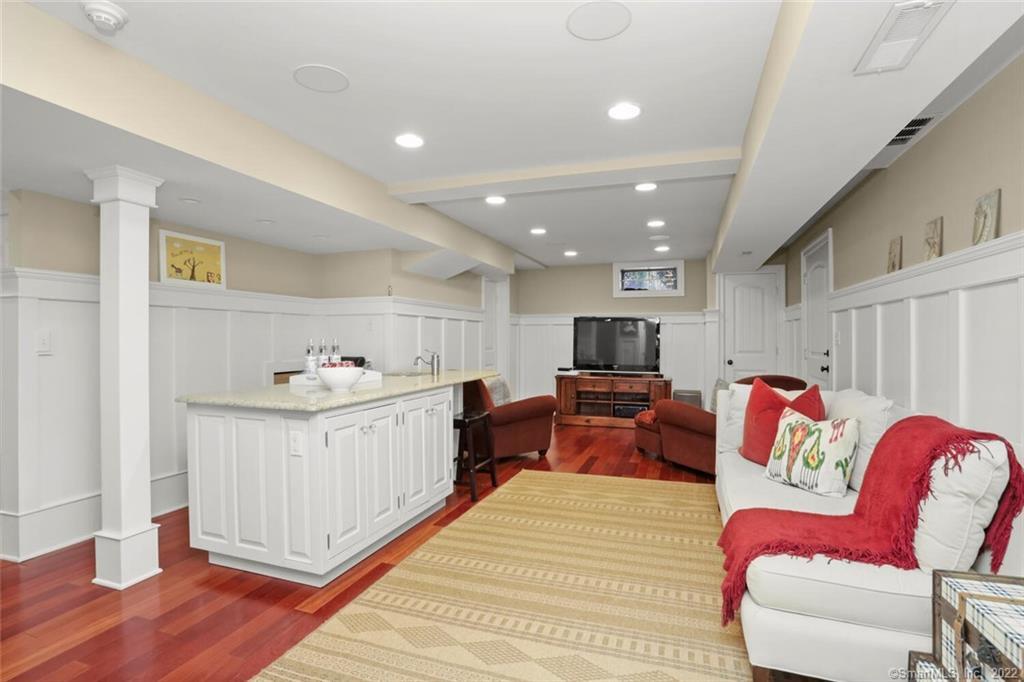
Furnished living area with a kitchenette island, white paneled walls, hardwood floors, and a television.
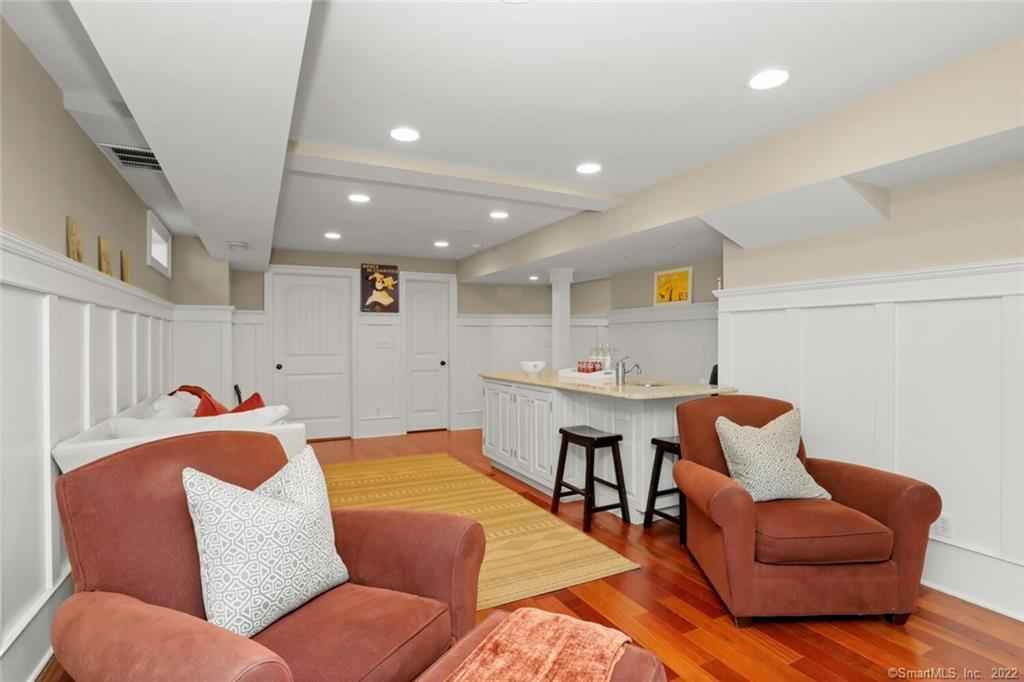
Basement sitting area with rust-colored armchairs and a kitchenette with breakfast bar.
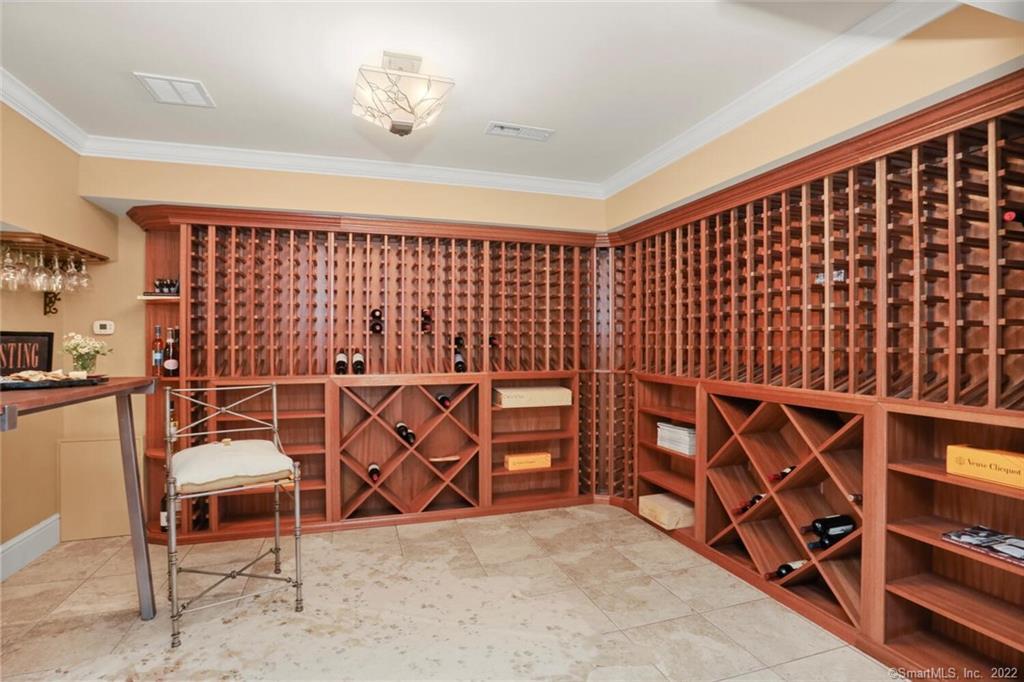
Wine cellar with extensive reddish wood racks, diamond bottle cubbies, and a tiled floor.
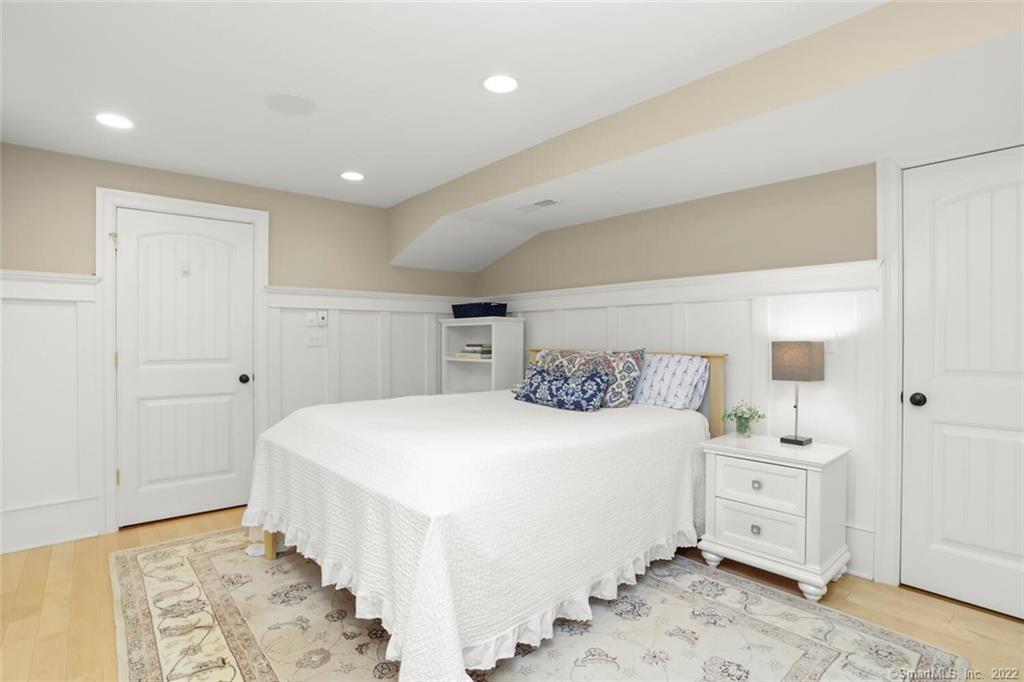
Bedroom with a white bed, paneled walls, and light wood flooring.
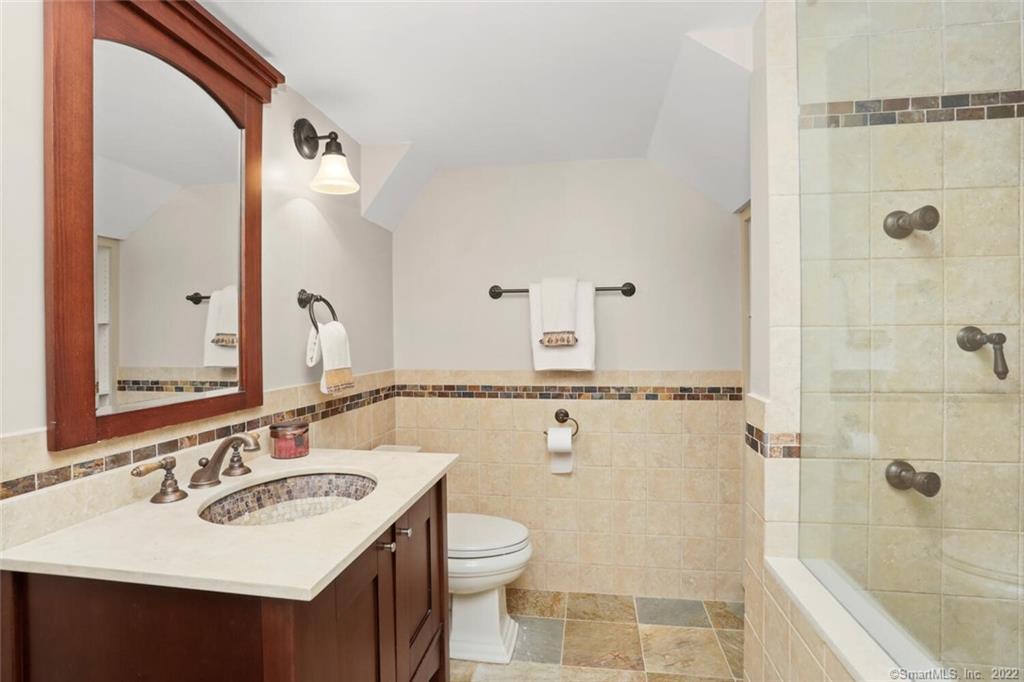
Bathroom with dark wood vanity, tiled countertop, toilet, and glass-enclosed tub-shower.
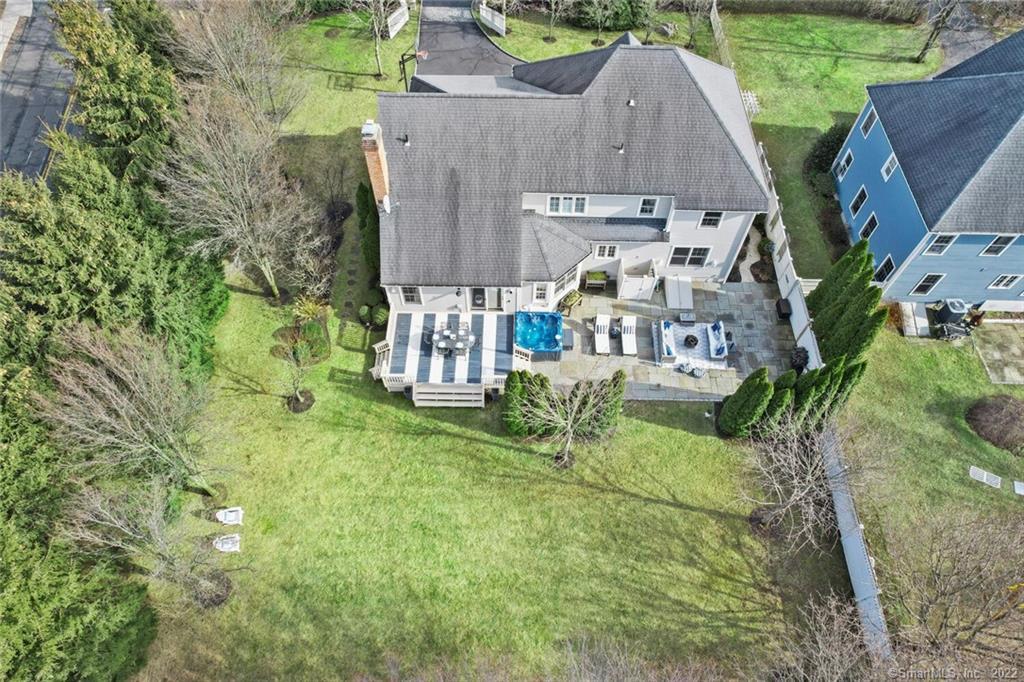
Aerial view of a house with a broad backyard, deck, stone patio, and blue swimming pool.
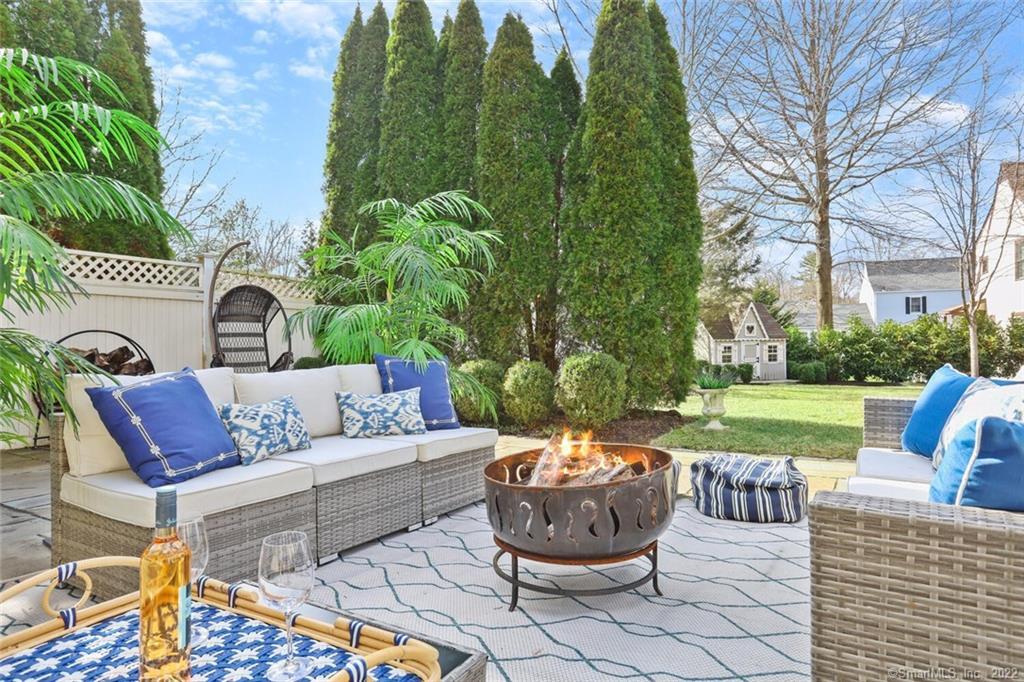
Outdoor patio with wicker seating and a central fire pit, opening onto a lawn.
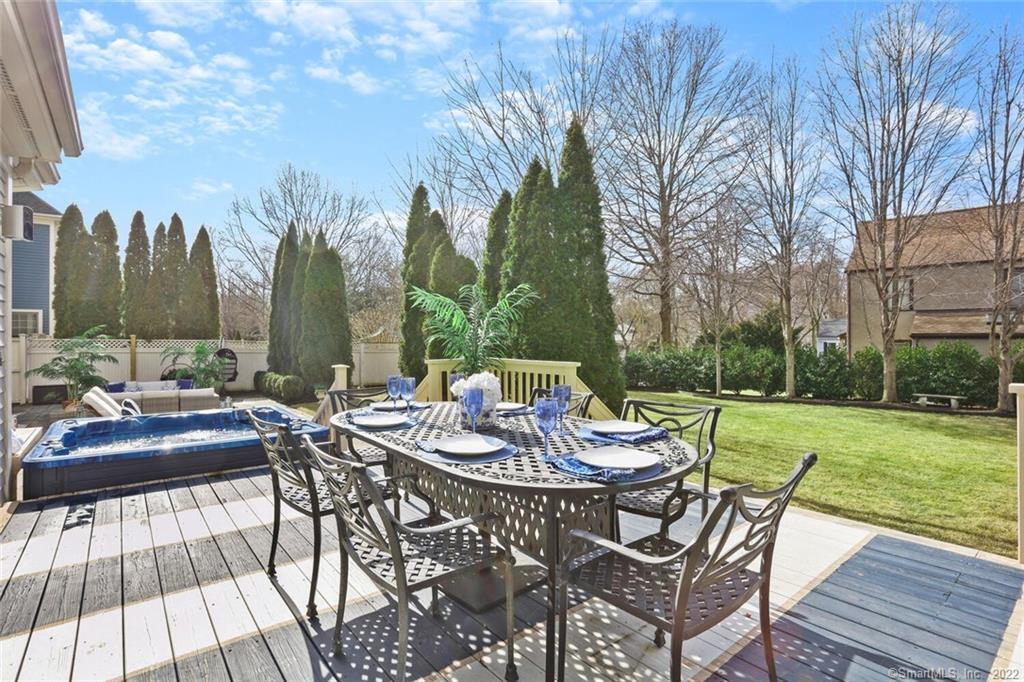
Outdoor deck with dining table and chairs beside a hot tub and fenced lawn.
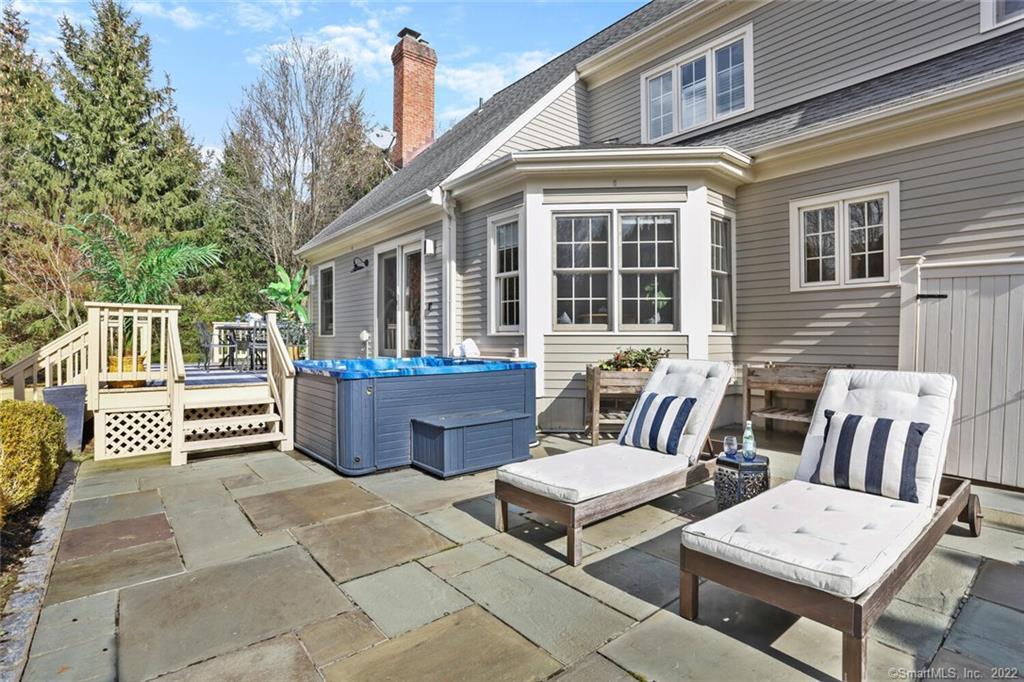
Stone patio beside a gray-sided home, furnished with lounge chairs and a blue hot tub.
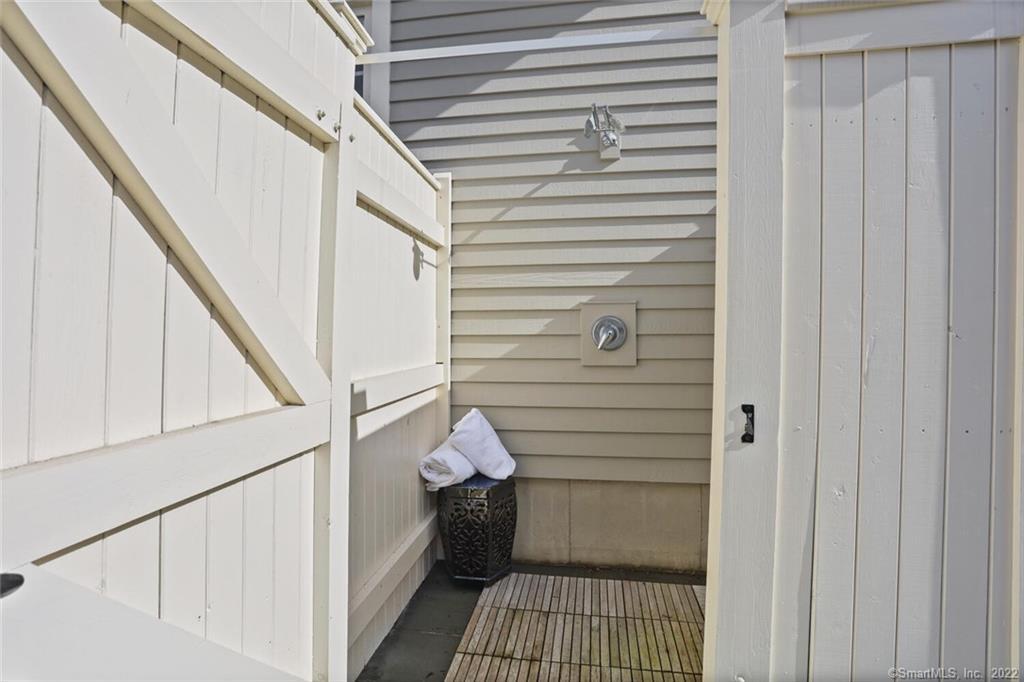
Outdoor shower enclosed by white privacy fencing, with a slatted wood floor and towels in a basket.
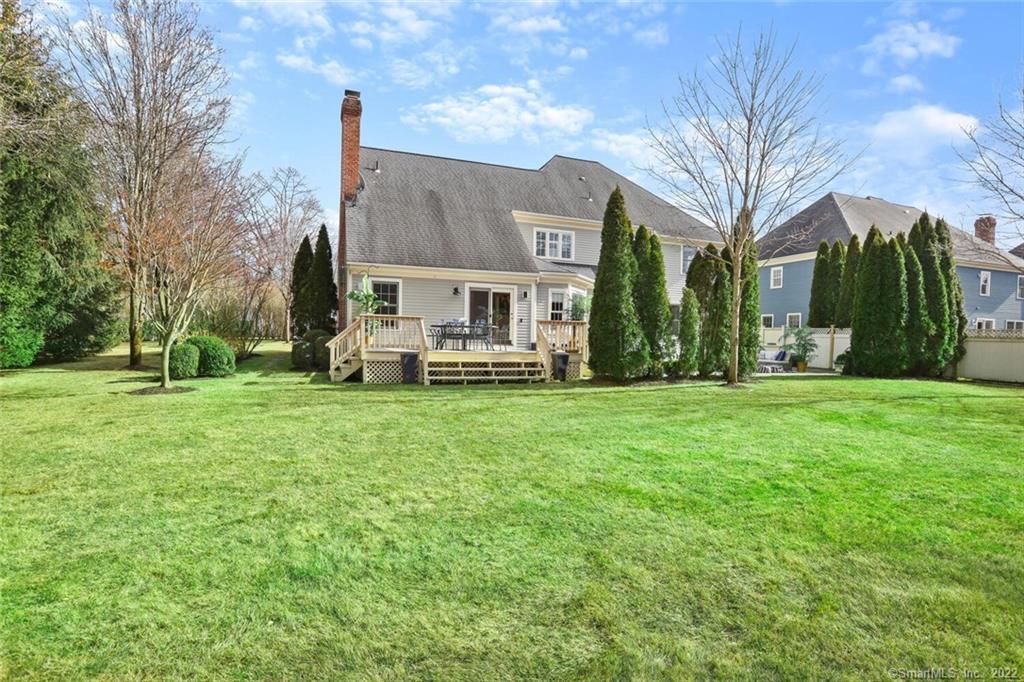
Rear of a gray-sided house with a raised deck, patio furniture, and a broad lawn.
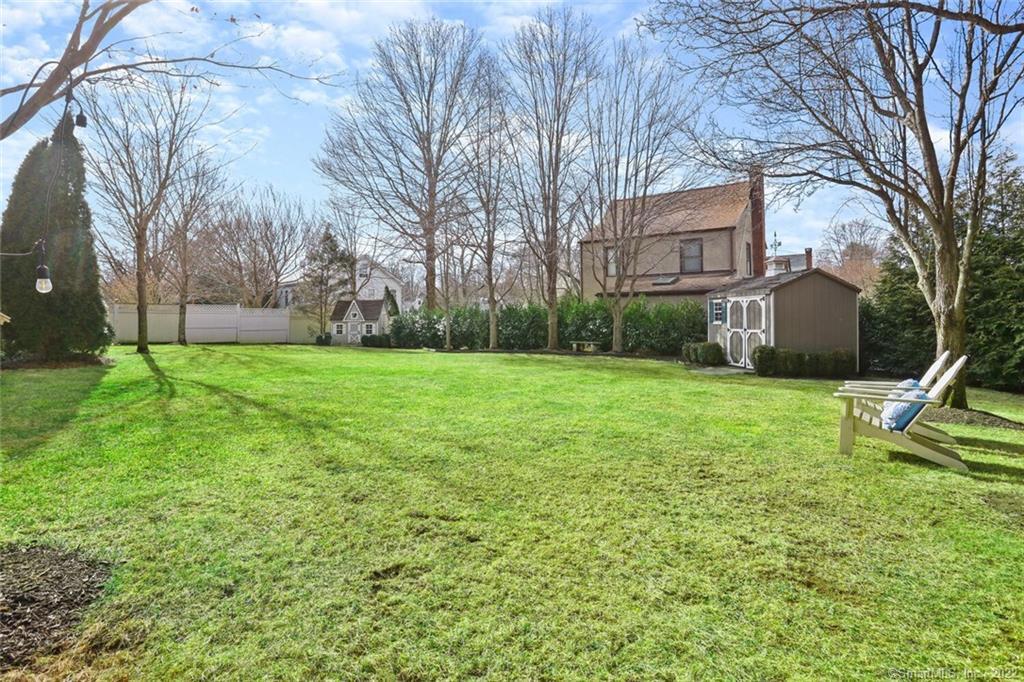
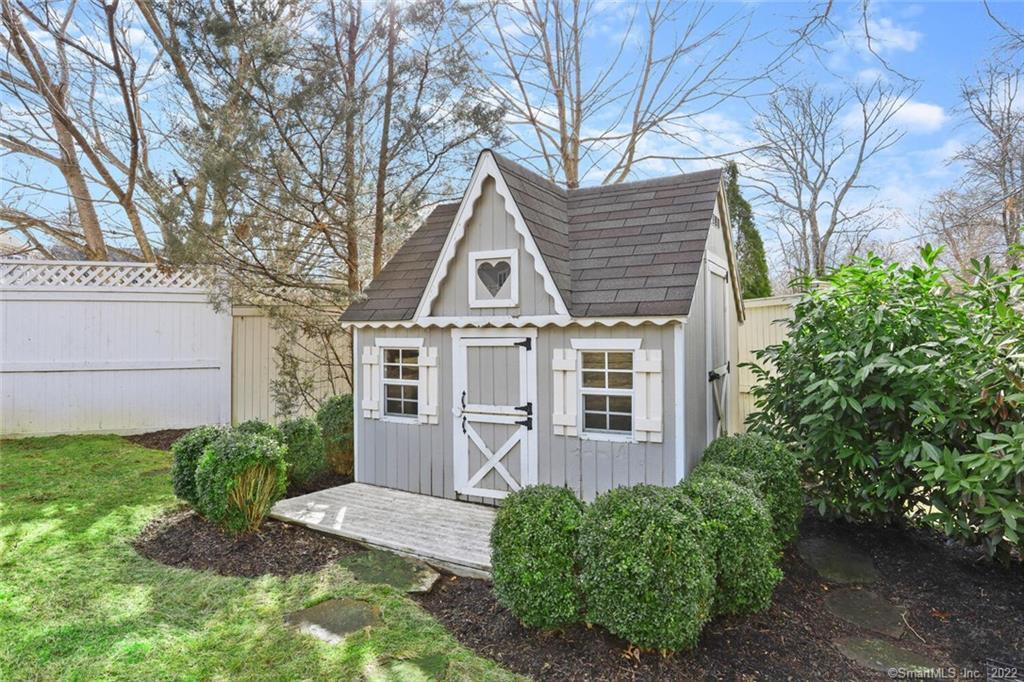
Broad green backyard with a garden shed, leafless trees, and two white Adirondack chairs.
Gray garden shed with a steep roof, heart-shaped window, and white trim in a landscaped yard.
Two-story gray-sided home with an illuminated entry and two-car garage at dusk.
VIEW PHOTOS
$1,865,000

1685 Boston Post Road

5 Beds 4 Baths 3,568 Sq.Ft. 0.45 Acres

Description

Welcome to 'Noroton Beauty', a gracious, masterfully designed, 5BR Colonial located just minutes to Darien's prized schools, town, train & beaches. Tailored for today's discerning buyers desiring pristine, quality construction and well appointed, amenity-filled spaces, this happy home is the idyllic combination of Work|Rest|Play. Highlights include open-concept living, a designated main level Office and spectacular Backyard Oasis. Surrounded by rows of privacy evergreens, this 4400 SF turnkey gem features light-filled rooms, sparkling hardwood floors and impressive millwork throughout. Gather in the sunny, white, Eat-In Kitchen, entertain in the elegant formal Dining Room, or watch a game in the spacious Family Room with vaulted ceiling, detailed paneling and striking gas fireplace. Luxurious Primary Bedroom Suite offers walk-in, his & her closets, large seating area and spa-inspired, marble Bath. The stunning Lower Level has something for everyone...Recreation Room w/refrigerated wet bar, 750 bottle wine cellar, cozy 5th Bedroom, steam shower Bath, cedar closet + even a possible fitness studio. Prepare to be WOW'ed in the Backyard Retreat, professionally designed with a variety of entertaining spaces for the ultimate in outdoor pleasures. Dine alfresco on the deck, sip wine on the huge bluestone patio or relax in the hot tub. Young ones will love the perfectly level lawn, flanked by a magical playhouse and handy shed. Such a fun-filled home full of light, love and upgrades!
Share Property

Location

1685 Boston Post Road, Darien, CT 06820

Status

Sold

Date Sold

May 2, 2022
Genevieve Schettino

Genevieve Schettino

TITLE

Licensed Real Estate Salesperson

Property Amenities

Interior
Appliances Dishwasher, Dryer, Freezer, Gas Cooktop, Ice Maker, Microwave, Refrigerator, Oven, Washer
Total Bedrooms: 5
Half Bathrooms: 1
Full Bathrooms: 3
Other Interior Features Sound System
Area & Lot
Lot Area 0.45 Acres
Living area 3,568 Sq.Ft.
MLS® ID 170468402
Year Built 2002
High School Darien
Middle School Darien
Elementary School Hindley
Water Frontage Beach Front
Architecture Styles Colonial
Type Residential
Status Sold
Exterior
Air conditioning Central Air, Whole House Fan
Heat type Natural Gas, Forced Air, Radiant, Zoned
Water Source Public
Garage Space 2.0
Security Features Security System
Sewer Public Sewer
Other Exterior Features Garden
Parking Paved, Garage Door Opener, Attached
Lot Features Corner Lot, Level
Roof Asphalt
Utilities Cable Available
Finance
Sales Price $1,865,000
Real Estate Tax $16,793 yearly

We're Here to Help Make Your Move Smooth & Simple

Don't go at your Connecticut real estate journey alone! By reaching out to our team, we can begin the process of guiding and supporting you through every step - from home search to closing.