Large beige-and-stone home with three wooden garage doors and a landscaped curved driveway.
Backyard pool bordered by a stone patio, outdoor fireplace, wooded landscaping, and furnished deck.
Living room with exposed wood ceiling beams, large windows, and dining area beyond.
Kitchen with a wood island, marble counters, exposed ceiling beams, and large garden-facing windows.
Bedroom with a coffered ceiling, large windows, and a sitting area beside the bed.
Open-plan living room with a stone fireplace, exposed beams, and dining area beside large windows.
Living room with a large stone fireplace, exposed wood ceiling beams, and white sofas.
Dining and living room with a stone fireplace, exposed beams, and a large hardwood dining table.
Built-in wet bar with wood cabinetry, glass display cabinets, wine refrigerator, and mosaic tile backsplash.
Dining room with exposed wood beams, a window seat, and an open kitchen.
Kitchen with marble counters, a walnut island, stainless appliances, and exposed ceiling beams.
Kitchen with walnut island, marble counters, vaulted timber-beam ceiling, and expansive windows.
Elevated stone patio with white railings, outdoor dining set, umbrella, and built-in grill.
Mudroom with a slate floor, built-in wood-topped bench, coat hooks, and glass-paneled door to a courtyard.
Bathroom with a floating wood vanity, vessel sink, and teal walls.
Bedroom with a fireplace, coffered ceiling, and white upholstered seating area.
Primary bathroom with a freestanding soaking tub beneath a large window and beige stone tile.
Primary bathroom with a soaking tub beneath large windows and a glass-enclosed tiled shower.
Backyard plunge pool beside a shingle-sided home, with a wall-mounted television and stone path.
Bedroom with a large white bed, matching gray nightstands, and a light rug over hardwood flooring.
Bedroom with a white upholstered bed and French doors opening onto a tree-lined balcony.
Bedroom with a king-size bed, vaulted ceiling, gold chandelier, and hardwood floors.
Furnished home office with a desk, high ceiling, wall-mounted television, and zebra-patterned rug.
Living room with white sofas, built-in shelves, and hardwood floors.
Home office with a built-in desk beneath a sloped ceiling and a doorway to an adjoining room.
Open-plan living room with neutral sectional seating, built-in bar, staircase, and pool table.
Living room with a stone fireplace and glass doors opening to a patio and pool.
Built-in wine cellar with wooden bottle racks, diamond cubbies, and wine crates.
Wine cellar with stone walls, circular bottle niches, and a barrel-base tasting table.
Rear exterior of a shingle-sided home with stone terrace wall, patio, and swimming pool.
Living room with a gray sectional, white coffee table, and breakfast bar beside the kitchen.
Open-plan kitchen with a black island, stainless steel range, and glass door to a leafy garden.
Bedroom with a white bed, gray tile flooring, and a pale blue dresser topped with orchids.
Bedroom with a gray bed, built-in display shelves, and a compact desk.
Backyard pool beside a stone patio with umbrella-shaded loungers and landscaped gardens.
Outdoor pool with curved entry steps beside a stone bar and umbrella-shaded patio dining area.
Home’s rear exterior with a swimming pool, stone terrace, and shaded lounge area.
Swimming pool beside a stone patio with outdoor dining furniture and a stone fireplace.
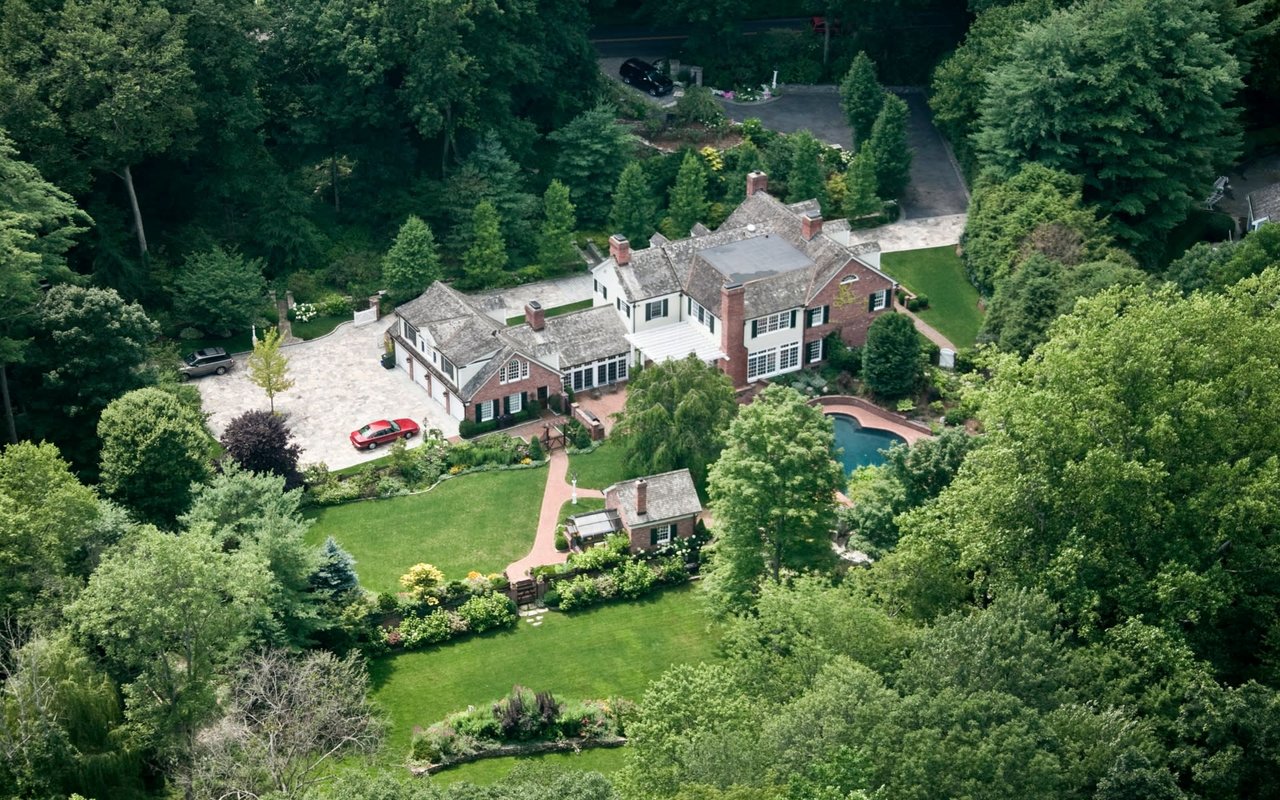
Aerial view of a wooded home with extensive rooftop solar panels and a pool beside the stone patio.
Aerial view of a wooded home with rooftop solar panels, a swimming pool, and a curved driveway.
VIEW PHOTOS
$3,875,000

163 Chichester

6 Beds 8 Baths 3,797 Sq.Ft. 2.49 Acres

Description

An extraordinary estate sited on 2.5 private acres surrounded by lush landscaping and spectacular outdoor areas, this LEED Silver certified home is a modern dream. Built in 2013 with the highest standard of construction and design, this 6 bedroom, 7.5 bath is a light-filled sanctuary. The heart of the home is the open-plan first floor with 10-ft coffered ceilings in the living and dining room, and the vaulted chef's kitchen with calacatta gold marble countertops and top of the line appliances. The primary bedroom, also on the first floor, has a fireplace, mahogany deck, morning kitchen and luxurious primary bath. The 2nd floor includes 4 en-suite bedrooms, laundry room, a homework/study, and den. Any of the bedrooms are also perfectly suited for a private home office space. The fully-finished lower level boasts a huge rec room with fireplace, wine cellar, wet bar, and a 1 bedroom / 1 bath apartment with separate entry. Walk out from the lower level and experience the amazing outdoor area with salt-water pool, outdoor kitchen, neapolitan pizza oven, whiskey room, gas fire pit, and a brand new play area perfect for your very own pickleball court!

Share Property

Location

163 Chichester Road, New Canaan, CT 06840

Status

Sold

Date Sold

September 30, 2022
Genevieve Schettino

Genevieve Schettino

TITLE

Licensed Real Estate Salesperson

Amanda Davenport

Amanda Davenport

TITLE

Licensed Real Estate Salesperson

Property Amenities

Interior
Laundry room Main Level, In Basement
Appliances Dishwasher, Dryer, Freezer, Gas Cooktop, Ice Maker, Microwave, Refrigerator, Oven, Washer, Humidifier
Total Bedrooms: 6
Half Bathrooms: 1
Full Bathrooms: 7
Other Interior Features In-Law Floorplan, Sound System, Central Vacuum, Elevator, Entrance Foyer
Area & Lot
Lot Area 2.49 Acres
Living area 3,797 Sq.Ft.
MLS® ID 170514306
Year Built 2013
High School New Canaan
Middle School New Canaan
Elementary School West
Architecture Styles Colonial
Type Residential
Status Sold
Date Sold September 30, 2022
Exterior
Pool Gunite, Heated, Outdoor Pool
Air conditioning Central Air
Heat type Geothermal, Propane, Active Solar, Radiant, Zoned
Water Source Public
Garage Space 3.0
Security Features Security System
Sewer Septic Tank
Other Exterior Features Balcony, Garden, Barbecue
Parking Paved, Attached
Lot Features Wooded
Roof Wood
Finance
Sales Price $3,875,000
Real Estate Tax $25,586 yearly
Backyard pool bordered by a stone patio, outdoor fireplace, wooded landscaping, and furnished deck.

360 Virtual Tour

Take a tour of this property

We're Here to Help Make Your Move Smooth & Simple

Don't go at your Connecticut real estate journey alone! By reaching out to our team, we can begin the process of guiding and supporting you through every step - from home search to closing.