Leave a Message

Thank you for your message. We will be in touch with you shortly.

11 Patton Drive
$1,578,300

11 Patton Drive

3 Beds 3 Baths 2,063 Sq.Ft. 7,405.2 Sq.Ft.

Description

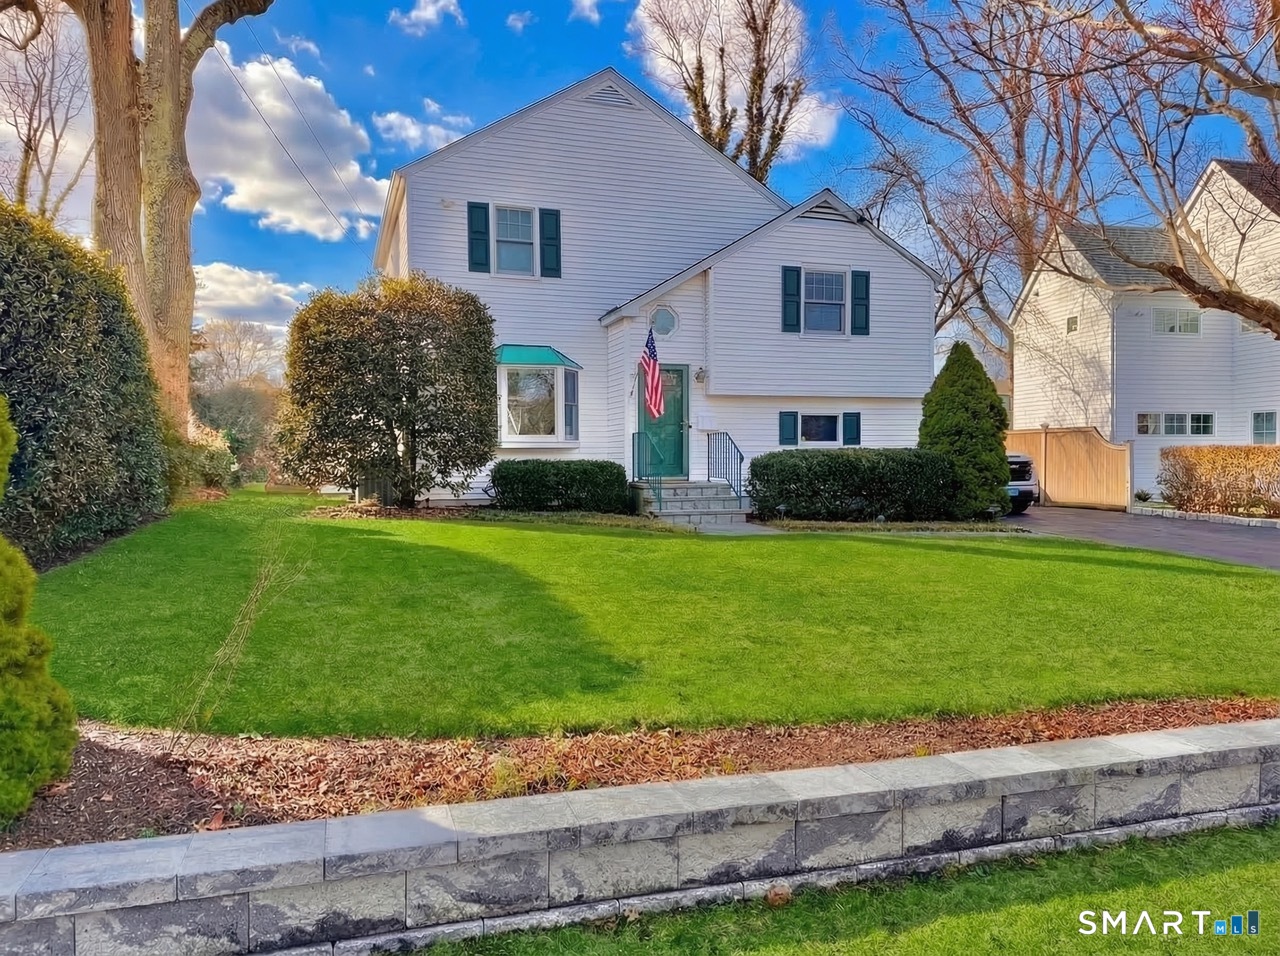
Located in one of the most sought-after CT gold coast communities, this meticulously maintained 3-bedroom, 3 full bath expanded colonial home offers an open, light-filled layout designed for everyday living and entertaining. Highlights include a living room with a gas fireplace, a family room, an eat-in kitchen with center island, abundant cabinetry, and a new Bertazzoni gas range. The primary suite features a private roof deck, dual sinks, a jetted tub, and a separate shower. Two additional bedrooms with full bath are located on the second floor. Additional features include energy-efficient windows, multi-zoned heating and cooling, central vacuum, irrigation system, security system, washer and dryer on the main level, and new architect grade shingle roof (May 2025). The property offers a long double-width driveway and fenced rear yard with terrace. It is conveniently located to all the amenities of Heights Crossing & Darien Commons mixed use developments that include shops, market, multiple restaurant venues, the Goddard School and of course Noroton Heights Metro North train station.

Share Property

Location

11 Patton Drive, Darien, CT 06820

Status

Sold
Genevieve Schettino

Genevieve Schettino

TITLE

Licensed Real Estate Salesperson

Property Amenities

Interior
Laundry room Main Level
Appliances Dishwasher, Disposal, Dryer, Microwave, Range, Oven, Refrigerator, Washer
Total Bedrooms: 3
Full Bathrooms: 3
Other Interior Features Central Vacuum, Open Floorplan
Area & Lot
Total area 2,063 Sq.Ft.
Lot Area 7,405.2 Sq.Ft.
Living area 2,063 Sq.Ft.
MLS® ID 24154291
Year Built 1946
High School Darien
Middle School Middlesex
Elementary School Holmes
Water Frontage Beach Access
Architecture Styles Colonial, Split Level
Type Residential
Status Sold
Exterior
Air conditioning Central Air
Heat type Oil, Baseboard, Hot Water
Water Source Public
Security Features Security System
Sewer Public Sewer
Parking Paved, Off Street, Private, Driveway
Lot Features Level
Roof Asphalt
Finance
Sales Price $1,578,300
Real Estate Tax $7,587 yearly

360 Virtual Tour

Take a tour of this property

We're Here to Help Make Your Move Smooth & Simple

Don't go at your Connecticut real estate journey alone! By reaching out to our team, we can begin the process of guiding and supporting you through every step - from home search to closing.